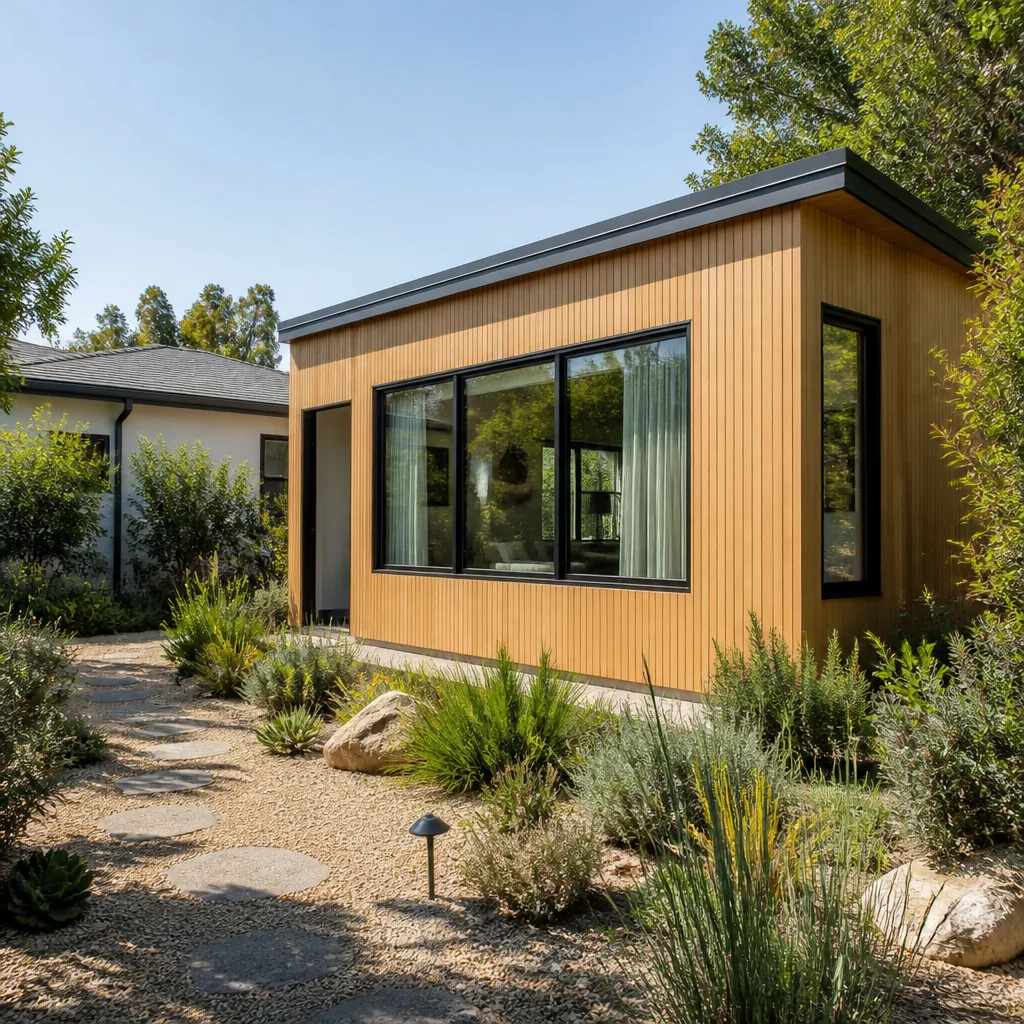
A free site visit, a check of what your lot allows and a written, line-item price.
Get your free estimateFast, Reliable Home Addition Contractor Across Firebaugh
Adding a room to a Firebaugh home usually costs between $85,000 and $165,000 for a standard attached addition, while detached ADUs in this market run $180,000 to $320,000 before site work. We’re the Home Addition Contractor team that shows up with a written price, a named crew, and a full year of protection behind every nail we drive. Firebaugh’s flat lots and older single-story homes make additions very doable, but the city throws one curve at you: a mandatory pre-application meeting with the Firebaugh Building Department before any structural permit gets issued. We schedule that meeting before we open a single wall, because we’ve watched it stall projects from out-of-area contractors by three weeks or more. Call us at (559) 785-0627 and we’ll walk your lot, run the numbers, and hand you a price on paper.
Why Sutton ADU Fresno Is Firebaugh’s Preferred Home Addition Contractor Company
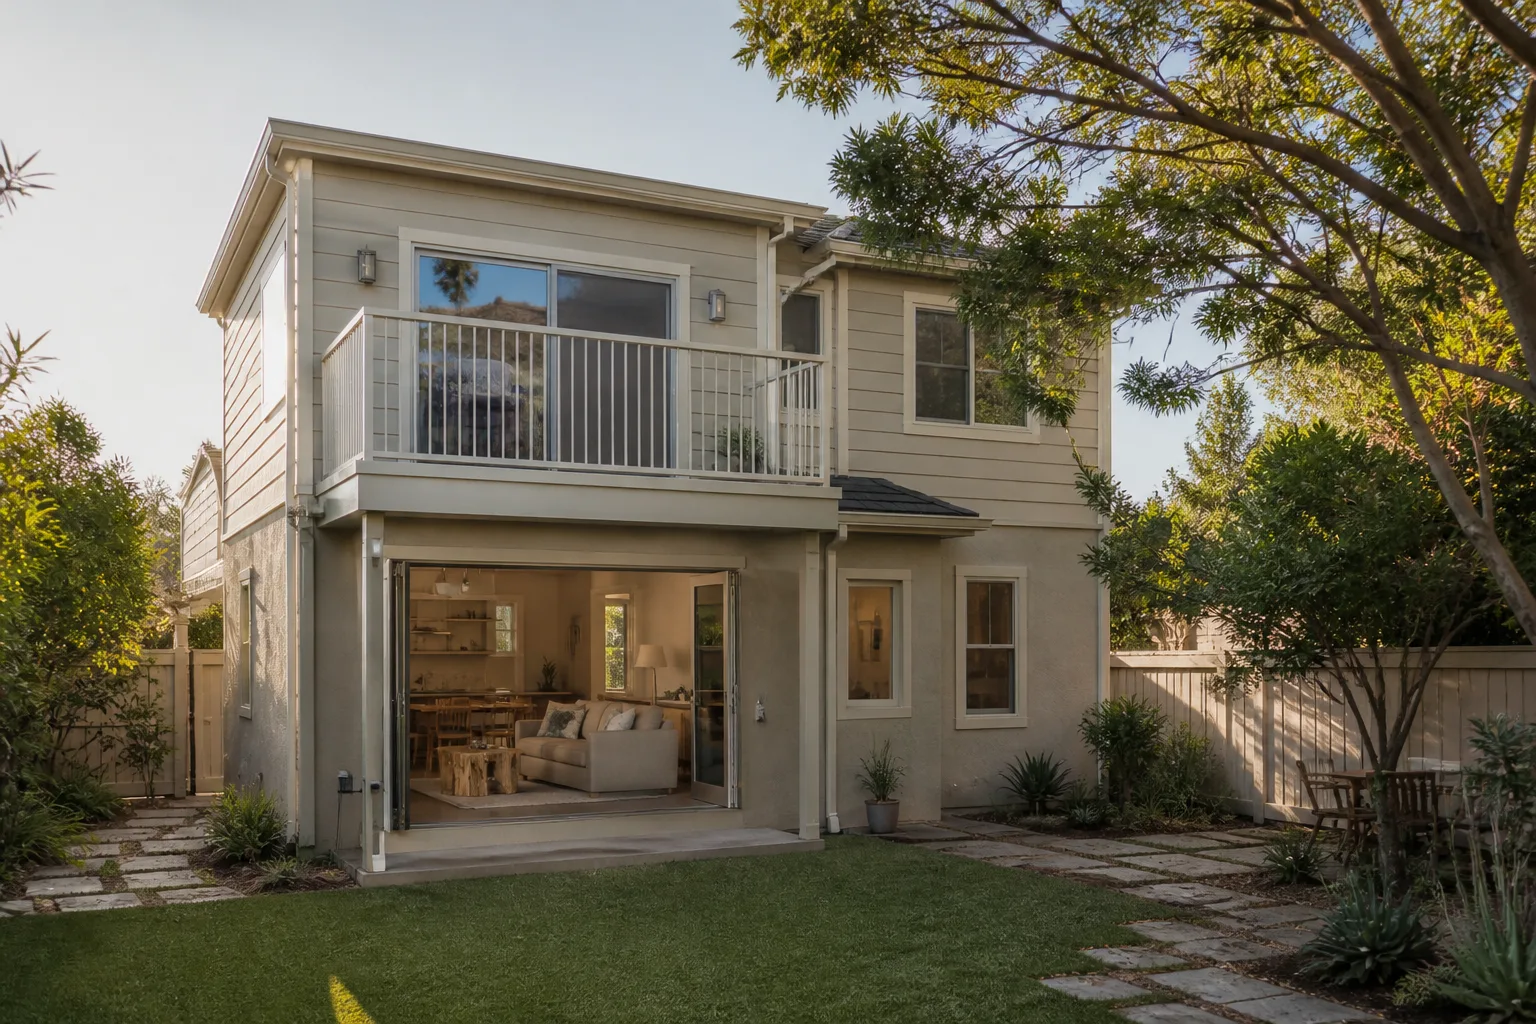
We know Firebaugh’s housing stock because we’ve worked in it. The single-story, wood-frame homes built between the 1950s and 1990s are the bulk of what we add onto here, and they come with predictable surprises: undersized joists, cloth-wrapped wiring, slab-on-grade foundations that aren’t as flat as they look on Firebaugh’s expansive clay. Miles Hartwell leads our Firebaugh work and has seen enough of these homes to quote them honestly the first time.
Every crew member who steps onto your Firebaugh property is background-checked, identity-verified, uniformed, and photo-badged. You get that person’s name and photo before they arrive. No one shows up unannounced. That’s the Threshold Standard, and it’s the reason Firebaugh homeowners who are often home alone, or have young kids, or just don’t want strangers casing their property, call us first.
We’ve been doing this since 2006 as part of the Threshold Group family. The 365-Day Done Right Promise is stamped on every contract: if the work isn’t right within a full year, we make it right. Written, not verbal. And there’s a free second visit if any element fails, no haggling.
Bathroom Addition Contractor in Firebaugh
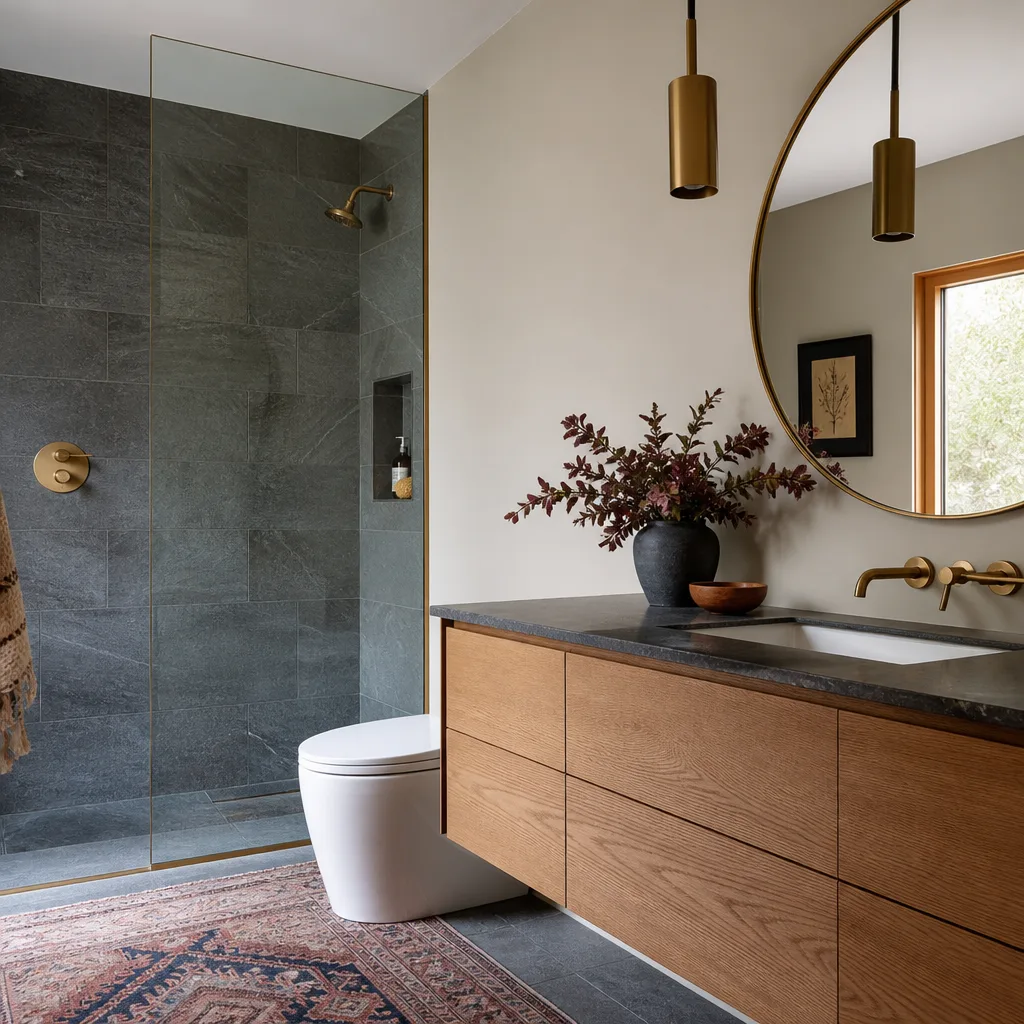
A bathroom addition in Firebaugh typically lands between $35,000 and $75,000 depending on whether you’re tying into existing plumbing on a slab or running new drain lines through a raised foundation, which many of Firebaugh’s 1960s and 1970s homes have. As a Bathroom Addition Contractor in Firebaugh, we handle the plumbing, framing, waterproofing, and finish work, and we’re used to Firebaugh Building Department inspectors who want to see a wet-room pan test before we tile.
Slab vs. Raised Foundation Bathrooms
Firebaugh’s older homes split between slab-on-grade and raised wood floors. On a slab, adding a bathroom means cutting concrete to reach drain lines, which adds labor and dust control measures. On a raised foundation, we can route new drains through the crawl space, which is often faster and cheaper. We’ll tell you which one your home has before we quote.
Three-Quarter Baths and Stacked Plumbing
If you’re adding a bathroom next to an existing one, we can often stack the new wet wall against the old plumbing and cut costs significantly. Firebaugh’s modest lot layouts sometimes leave room for a three-quarter bath (shower, toilet, sink) where a full tub won’t fit comfortably, and that drops the price by $8,000 to $12,000.
Bedroom Addition Contractor in Firebaugh
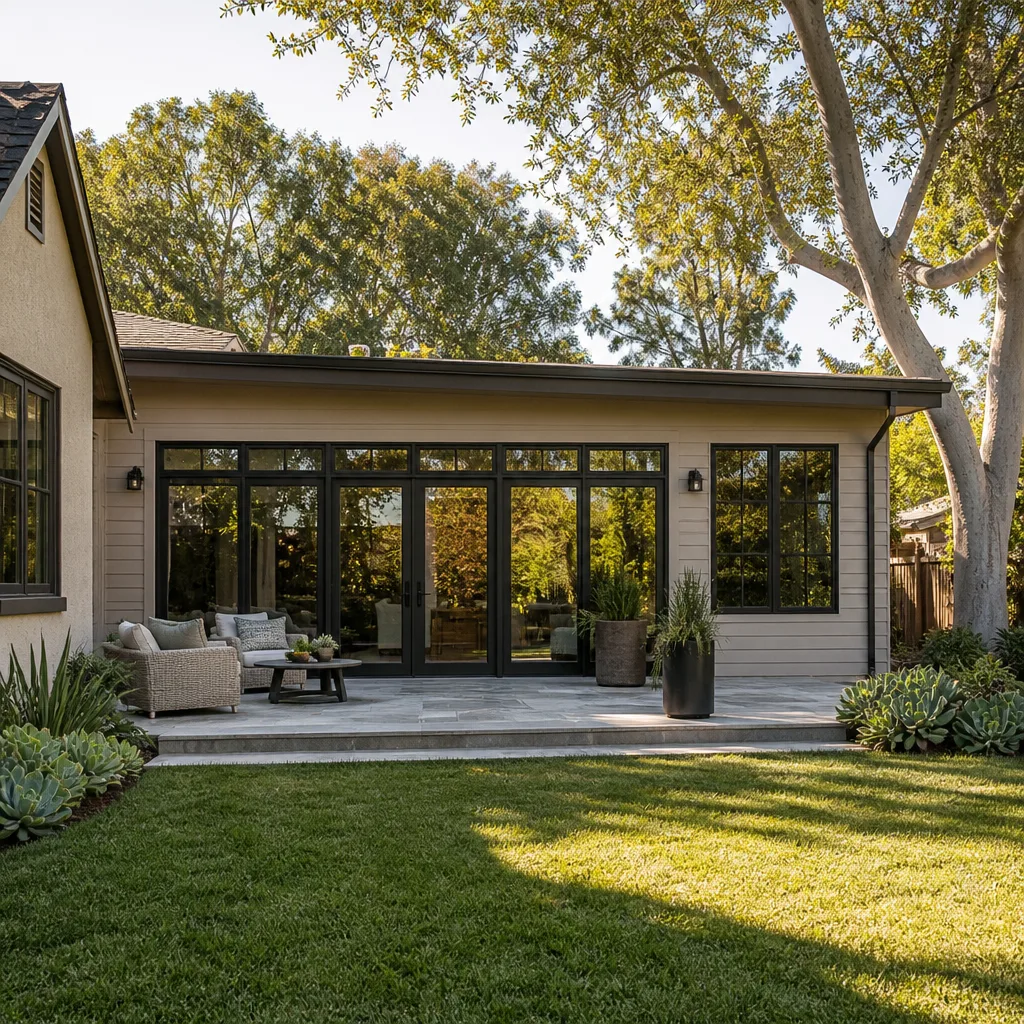
A bedroom addition in Firebaugh generally runs $45,000 to $95,000 for a single room with a closet and egress window, and more if you’re adding an en-suite bath at the same time. As a Bedroom Addition Contractor in Firebaugh, we work within the R-1 zoning that covers most of town, where the setback, the required gap between your new wall and the property line, is often the first thing we check. Most Firebaugh lots are generous enough that a rear or side addition fits without a variance, but we verify before we draw anything.
Egress, Title 24, and Energy Code
Any new bedroom in Firebaugh has to meet California egress rules: a window large enough to climb out of in an emergency, minimum ceiling height, and a smoke alarm tied to the rest of the house. Firebaugh’s hot, dry summers also mean Title 24 energy compliance is strict; we spec cool-roof materials and insulation that keep a new bedroom under 80°F on a 104°F afternoon without running the AC nonstop.
Adding a Bedroom vs. Converting Existing Space
Sometimes the cheapest new bedroom in Firebaugh is already inside your house. A formal dining room or oversized den can become a legal bedroom with a closet, egress window, and a permitted wall, often for $12,000 to $22,000. If you want true added square footage, we’ll frame a new footprint and tie the roofline in cleanly against your existing single-story structure.
Trusted Brands We Service in Firebaugh
When a Firebaugh homeowner wants a prefab or modular ADU as part of an addition project, we’re fluent in the product lines that actually work on these lots: Abodu for compact turnkey units, Cover for panelized builds that handle Firebaugh’s heat loads well, and Dvele or Mighty Buildings when you want a high-performance shell. We also work with James Hardie exterior systems, which hold up better than stucco under repeated 100°F-plus summer days and the valley’s fine dust. We don’t just hang the product; we know how each line ties into Firebaugh’s permit path, and we’ll tell you honestly which one fits your lot, setback, and budget.
Common Home Addition Contractor Problems We See in Firebaugh Homes
- Undersized framing in 1960s and 1970s homes. Firebaugh’s older single-story houses were often framed with 2×6 ceiling joists where today’s code calls for 2×8 or engineered lumber. When we open a wall or tie in a new roofline, the inspector will flag it, so we write a framing allowance into the contract from day one.
- Cloth-wrapped wiring and outdated panels. Homes built in the 1950s through early 1970s in Firebaugh frequently still carry original cloth-insulated conductors and 60-amp or 100-amp panels. A room addition that’s permitted will usually trigger a panel upgrade to 200 amps, and we quote that honestly up front rather than surprising you after demo.
- Slab-on-grade foundations that aren’t flat on expansive clay. Firebaugh sits on clay soil that swells and shrinks with moisture. Existing slabs often slope an inch or more across a 20-foot run, which means re-shimming or added piers before new framing can go up. We check slab flatness in our initial site visit so the price reflects reality.
- Detached garages with shallow, uninsulated foundations. Many Firebaugh homeowners want to convert or extend an old detached garage. The foundation footings are often 12 inches deep or less, with no perimeter insulation and no seismic tie-downs. Converting that to living space means retrofitting the slab, adding moisture barriers, and bringing the structure up to current energy code.
Pricing for Home Addition Contractor in Firebaugh, CA
Here’s what Firebaugh homeowners should expect to budget. A simple bump-out addition (adding 80 to 140 square feet to an existing room) runs $28,000 to $55,000. A full bedroom addition with closet and egress runs $45,000 to $95,000. A bathroom addition runs $35,000 to $75,000. A second-story addition, which is less common on Firebaugh’s single-story housing stock but doable, starts around $120,000 and goes up from there because it involves structural reinforcement of the existing first-floor walls and foundation. What moves the number: the age of your existing electrical panel, the flatness of your slab, whether we’re tying into an existing bathroom wall or running new drain lines across the lot, and what the Firebaugh pre-application meeting flags on your specific parcel. Every quote we give in Firebaugh is a written price, delivered before any work starts, with no change orders passed to you silently. Call (559) 785-0627 for a free estimate and we’ll put numbers on paper for your specific lot.
We Also Serve Cities Near Firebaugh
Our crews cover Firebaugh and the surrounding Central Valley communities, including Kerman, Madera, Fresno, and Clovis. If you’re in one of those towns and planning a room addition or ADU, the same written-price standard and Threshold Verified crew vetting apply. Call (559) 785-0627 and we’ll schedule a site visit.
Serving Firebaugh, CA - Our Local Coverage Area
We’re based in the Firebaugh area and know this community well. Use the map below to see our service coverage - if you’re nearby, we can almost certainly help.
FAQs About Home Addition Contractor in Firebaugh
The pre-application meeting is a sit-down with the Firebaugh Building Department where your contractor walks through the proposed addition’s scope, setbacks, and code path before a permit application is formally submitted. Our project lead and, when needed, our structural engineer attend; you’re welcome to join. It’s a planning step, not an inspection. Skipping it means your permit application sits incomplete, and we’ve seen crews sitting idle in Firebaugh driveways for weeks because an out-of-area contractor didn’t know the meeting was required. We schedule it within days of your signed proposal. For a quote on your specific addition, call (559) 785-0627.
Usually, yes. A permitted room addition on a 1960s Firebaugh home almost always requires bringing the service panel to 200 amps and replacing any exposed cloth-wrapped wiring in the affected walls. We write that into your allowance up front, typically $3,500 to $8,000 depending on panel location and wiring condition. We don’t hide it in a change order later. Call (559) 785-0627 and we’ll do a panel check as part of the free estimate.
We spec insulation and mechanicals specifically for Firebaugh’s climate: R-38 ceiling insulation minimum, radiant barrier roof decking, low-E windows sized to cut western exposure on hot afternoons, and a ductless mini-split sized for the room’s load, not a guess. Cool-roof materials are standard on our Firebaugh addition packages. In July and August, a properly insulated Firebaugh addition should hold under 80°F with the mini-split cycling normally, not running continuously. Call (559) 785-0627 for exact specs on your project.
Yes, and it’s one of the most common requests we get in Firebaugh because many older homes have detached garages set back on deep lots. The conversion requires bringing the slab up to current energy code, adding perimeter insulation, addressing foundation depth, and often seismic tie-downs that Firebaugh inspectors are familiar with. A garage-to-living-space conversion in Firebaugh typically runs $55,000 to $110,000 depending on whether we’re adding a bathroom or kitchenette. Call (559) 785-0627 and we’ll inspect your garage’s foundation and slab before quoting.
We stop, document it, and hand you a written change order with photos and the exact repair scope before we touch the damaged area. Firebaugh’s older wood-frame homes do get termite and dry-rot damage, especially along sill plates and around old windows. We don’t proceed on a verbal okay, and we don’t bury the cost in the final invoice. The written change order is a line item, and you approve it before any repair work begins. That’s how the 365-Day Done Right Promise works too: if the fix fails within a year, we’re back at no charge. Call (559) 785-0627 to talk through your specific situation.
Written by Miles Hartwell, Owner at Sutton ADU Fresno, serving Firebaugh since 2006.