A free site visit, a check of what your lot allows and a written, line-item price.
Get your free estimateFast, Reliable ADU Builders Across Firebaugh
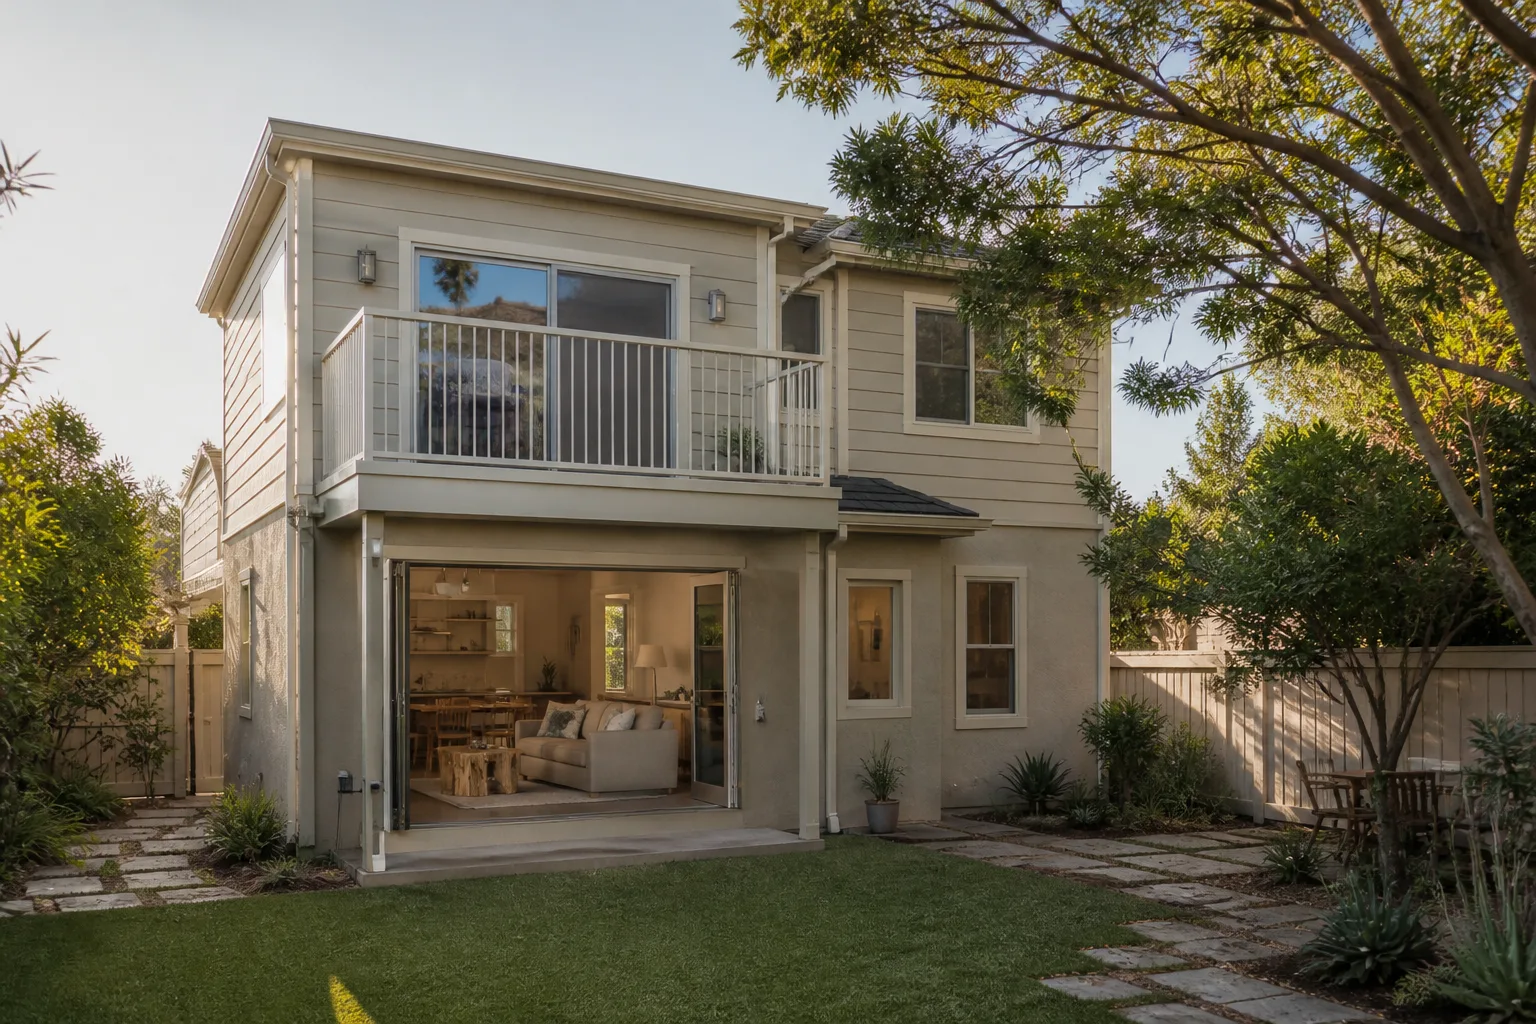
If you’re a Firebaugh homeowner adding square footage, the numbers matter: a detached ADU here typically runs $190,000 – $340,000 before site work, and a garage conversion lands between $120,000 and $190,000 depending on what the existing structure gives us to work with. Sutton ADU Fresno handles every phase, from the mandatory pre-application meeting with the Firebaugh Building Department to final inspection. We know this town’s lots, its housing stock, and its permit process cold. Call (559) 785-0627 and we’ll walk the property with you, talk through what’s realistic on your lot, and put a written price in your hands before anything gets signed.
Why Sutton ADU Fresno Is Firebaugh’s Preferred ADU Builders Company
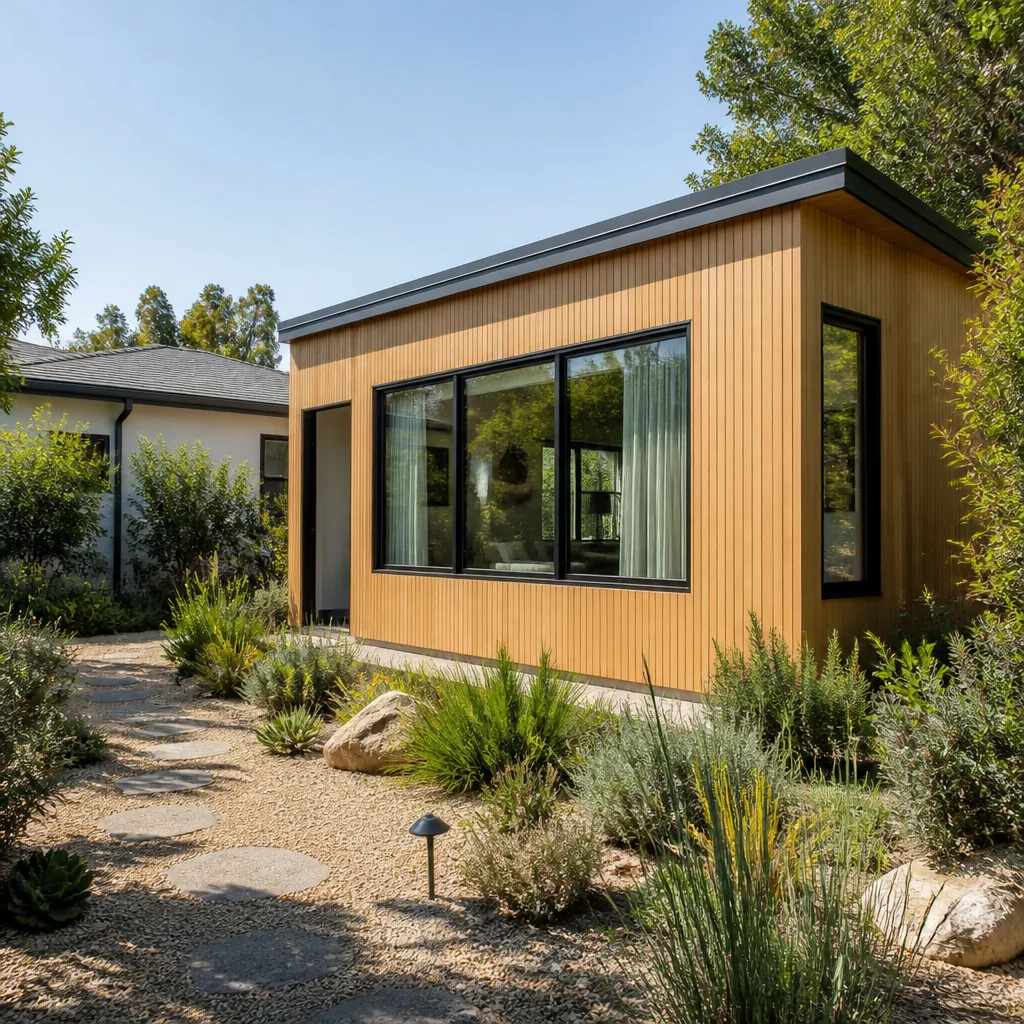
Firebaugh homeowners don’t want a builder who treats their town like a satellite stop. They want someone who knows that the Firebaugh Building Department won’t even look at a permit application until you’ve sat through the pre-app meeting, and that skipping it pushes a project back three to six weeks. Our crews schedule that meeting before we finalize plans, not after. It’s one of the reasons Firebaugh customers keep referring us to neighbors on 12th Street, over near Miano Elementary, and out along Highway 33.
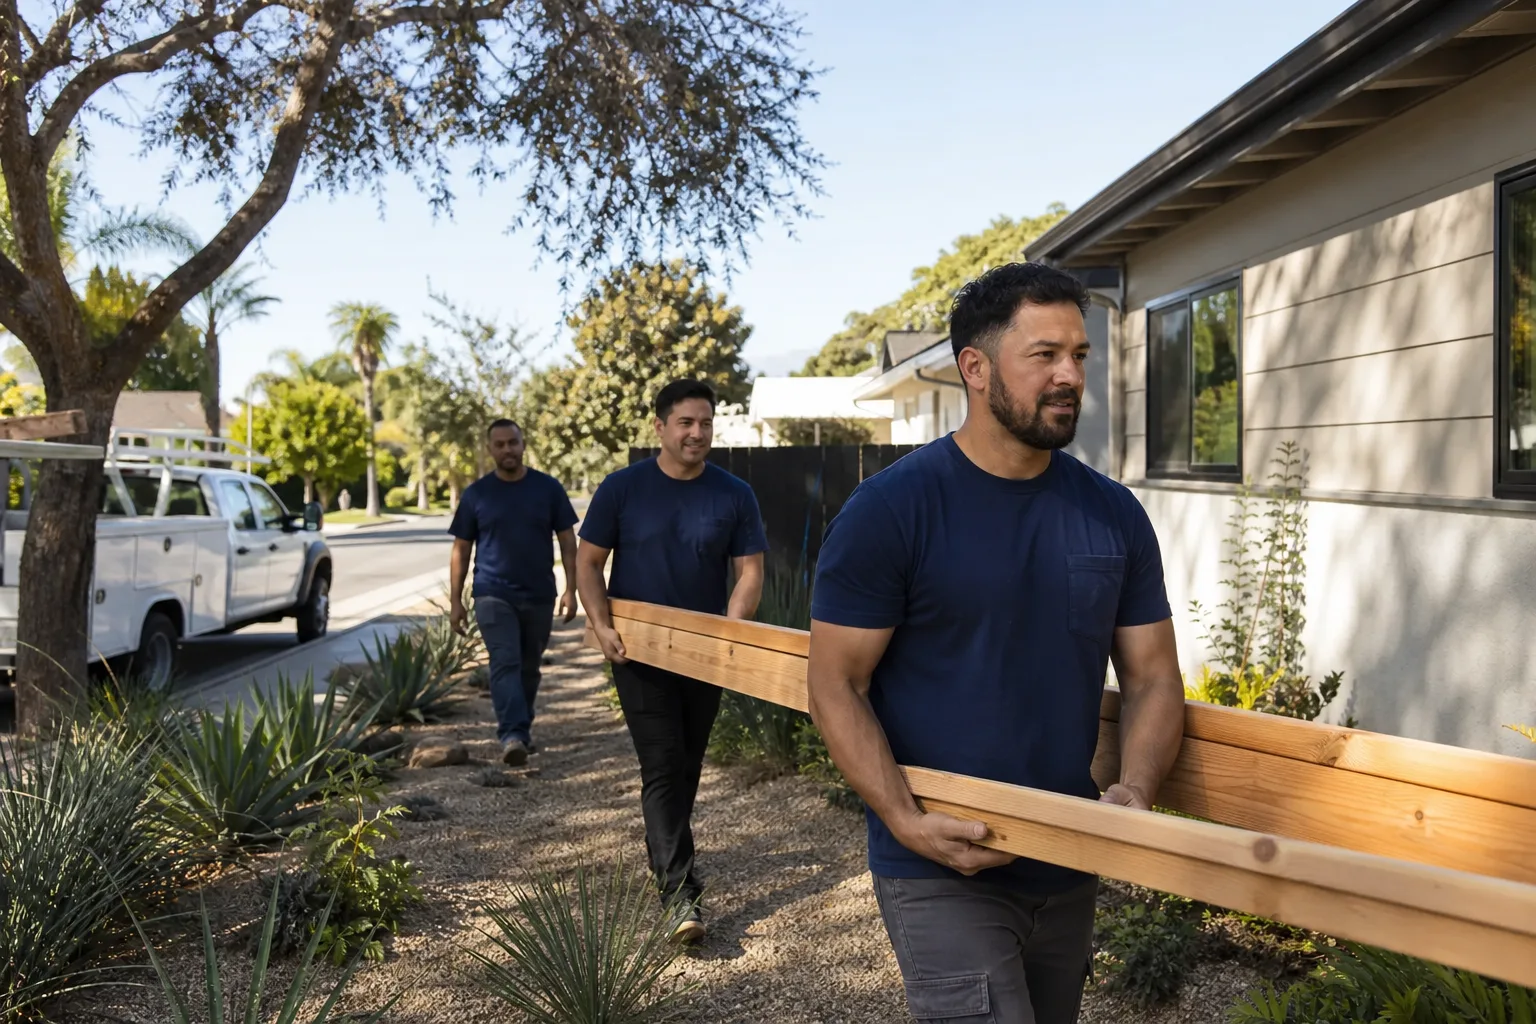
Every Sutton ADU Fresno technician who steps onto a Firebaugh property is background-checked, identity-verified, uniformed, and photo-badged under the Threshold Verified standard. You get a name and a photo before anyone arrives. That’s not a courtesy. It’s the whole point. When a crew is in your backyard for eight weeks, you should never wonder who’s walking past your kitchen window.
ADU Plans in Firebaugh
ADU Plans in Firebaugh start with the reality of the city’s pre-application meeting requirement. A set of architectural and structural drawings for a detached unit here typically runs $6,000 – $14,000 depending on size and complexity, and those plans must reflect Firebaugh’s specific energy code expectations: cool-roof calcs, mini-split placement, and insulation values that account for 100-degree-plus summers. Miles Hartwell and our design team produce plan sets that pass plan check without the back-and-forth that out-of-town designers cause.
What Firebaugh plan check actually flags
Plan checkers here look closely at roof assembly reflectance, window glazing values on west-facing elevations, and HVAC equipment placement. If your plan set doesn’t include that detail up front, the plans bounce and your permit sits. We draw it right the first time because we’ve learned what this specific department red-lines.
Site plans for Firebaugh’s large-lot R-1 districts
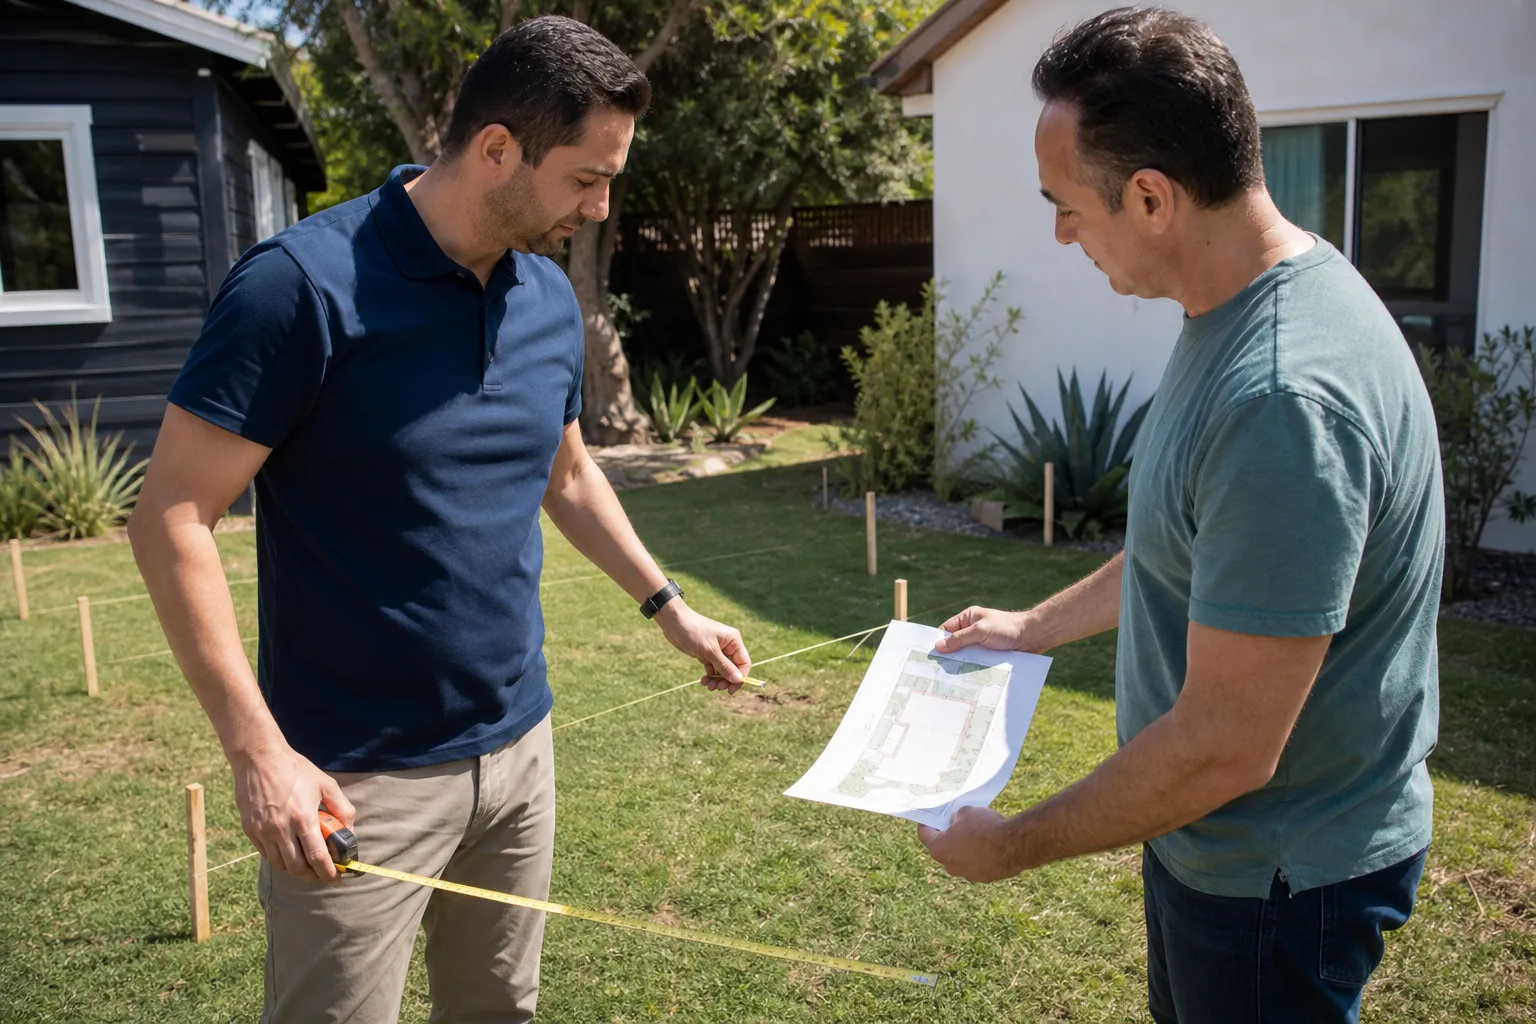
Most Firebaugh single-family parcels sit in R-1 zones on lots that make detached ADUs genuinely feasible. The site plan has to document setbacks (the required gap between your new structure and the property line), utility routing, and drainage patterns that survive Firebaugh’s winter rains without ponding. We survey the lot ourselves rather than relying on old county parcel data that is often off by several feet.
ADU Contractor in Firebaugh
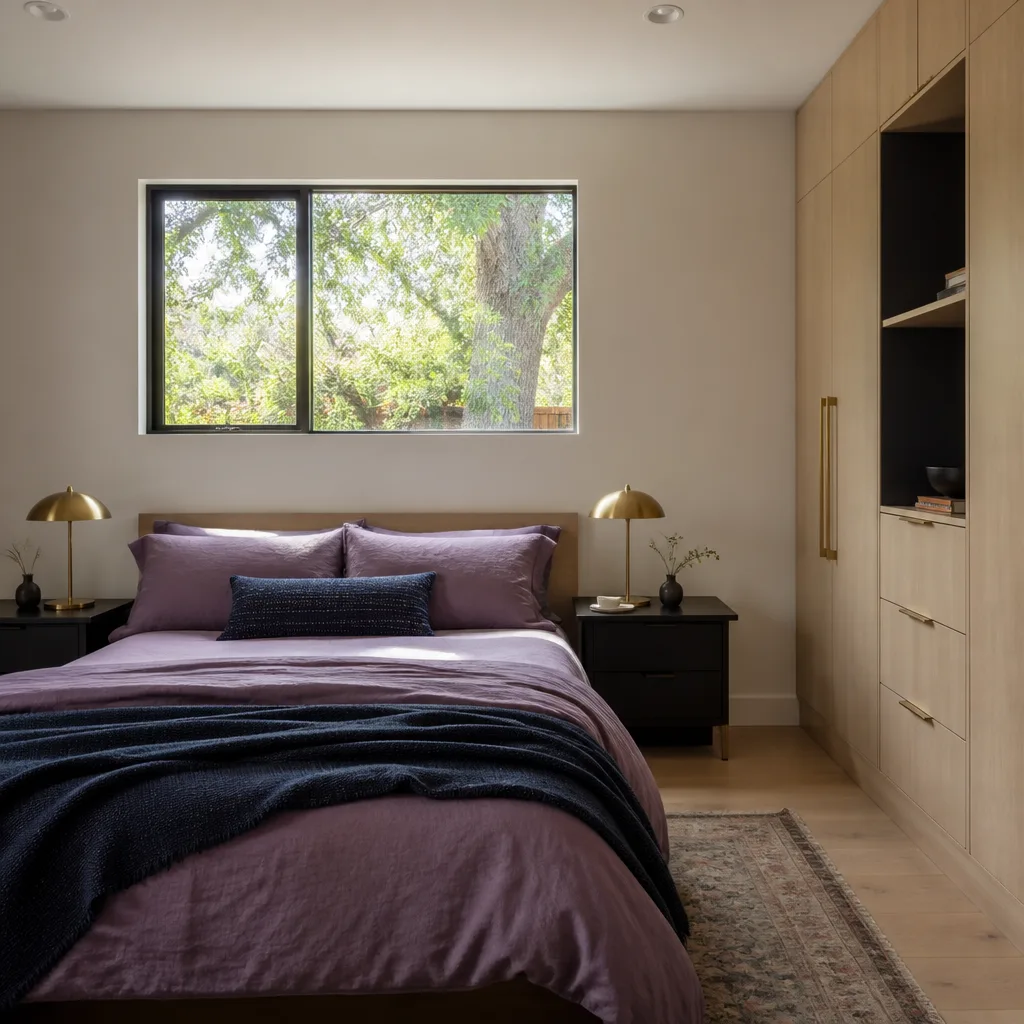
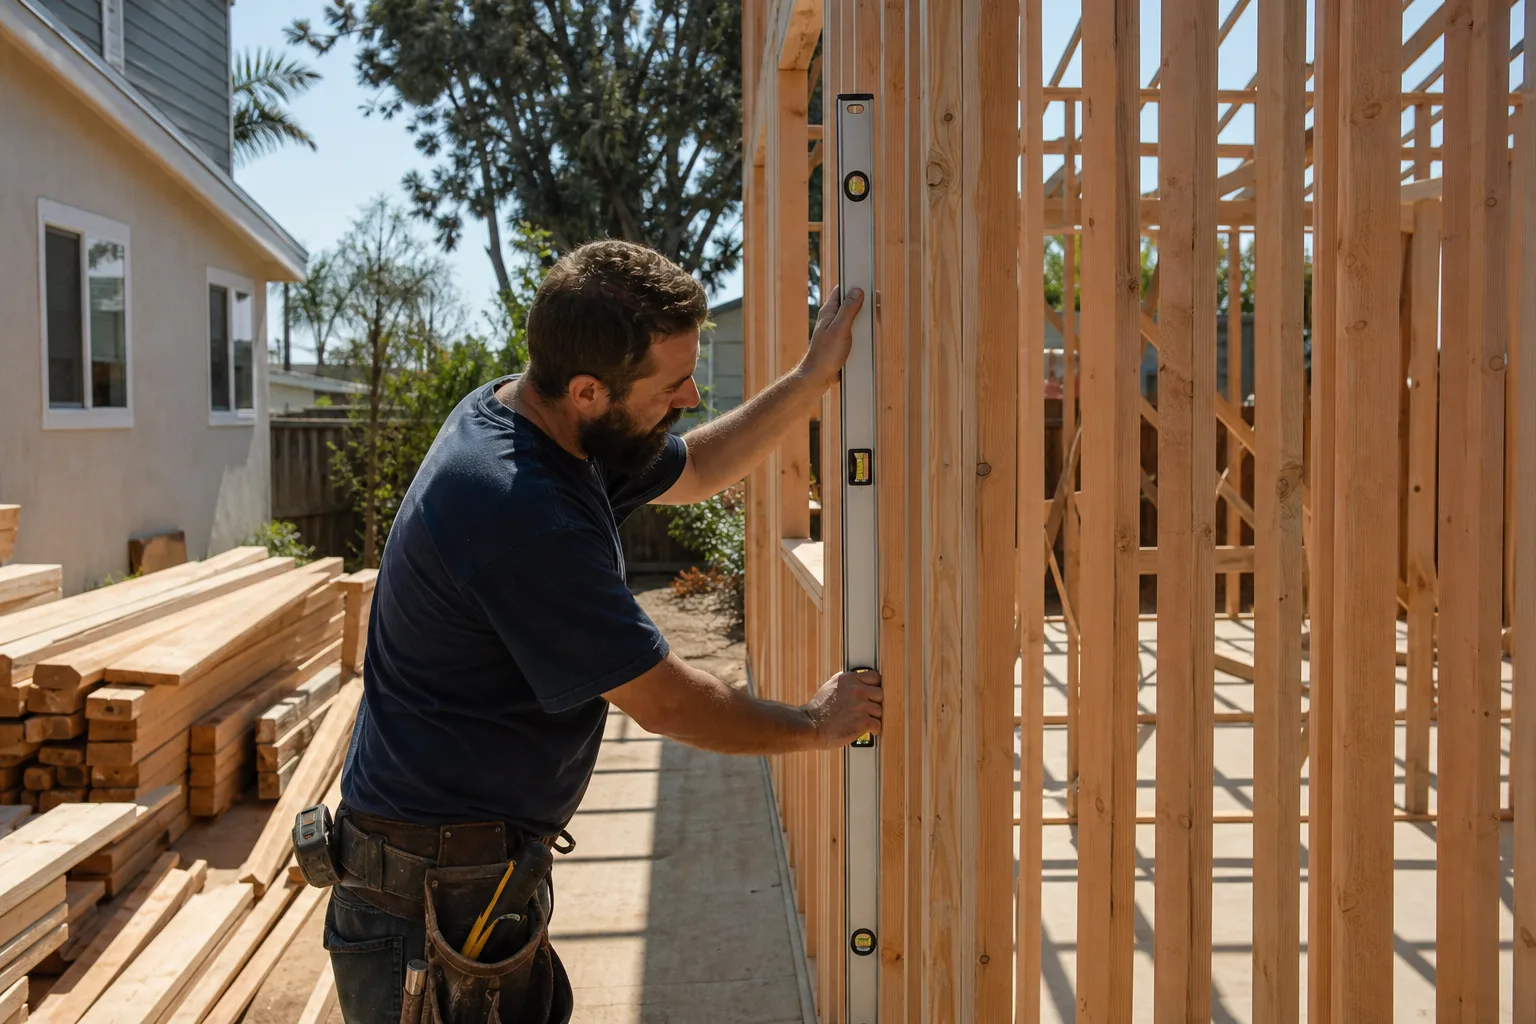
An ADU Contractor in Firebaugh has to be more than a framing crew. When we open up a 1960s garage or start trenching for a rear-lot unit, the real work begins: old panels, undersized beams, slab-on-grade foundations with no perimeter footing. Our job is to find those problems before they find you, then hand you a written change order with a price attached. No surprise invoices. No scope creep that quietly lands on your final bill.
Opening walls without opening your wallet
We write allowances into every Firebaugh contract for the things we know we’ll probably find: an electrical panel swap, seismic anchors, rigid foam perimeter insulation on an old garage slab. That way the contract price already anticipates reality. If we find something nobody could have predicted, you approve the fix in writing before we touch it.
Garage conversions: Firebaugh’s most popular ADU path
Detached garages set back on Firebaugh’s roomy lots are the cheapest path to a second unit. But their shallow foundations and missing perimeter insulation are exactly what Firebaugh inspectors have learned to scrutinize. We handle the seismic and energy retrofits as part of the scope, not as a change order afterthought. Our ADU Builders team has converted enough of these garages to know what the inspector will ask about before they ask it.
Trusted Brands We Service in Firebaugh
We install and finish units from Cover, Dvele, and Boxabl, and we’re honest with Firebaugh homeowners about which product line matches their lot, budget, and timeline. A Boxabl unit makes sense for a flat rear lot with easy crane access. A Dvele or Cover panelized system suits buyers who want a faster dry-in and tighter energy performance. We also handle Tuff Shed conversions and James Hardie exterior cladding when a homeowner wants to match an existing single-story aesthetic. Parts and finish materials for Firebaugh projects are staged locally so we’re not idling a crew waiting on a shipment from the Bay Area.
Common ADU Builders Problems We See in Firebaugh Homes
- Federal Pacific and Zinsco panels still live in a lot of Firebaugh homes built between the 1950s and 1980s. These breakers fail to trip reliably, and inspectors here will not sign off an ADU tied into one. We check for these panels during our first walkthrough, not after demo.
- Expansive clay soil under old detached garages causes slab cracking and shear-wall movement. Firebaugh’s clay shrinks and swells with moisture changes, and a shallow slab without proper reinforcement will crack new framing within a few seasons. We order a soils report before quoting a garage conversion.
- Missing perimeter insulation on slab-on-grade garages turns a conversion into an oven. A concrete slab with no thermal break bleeds heat all summer. Firebaugh inspectors expect rigid foam perimeter insulation on converted slabs, and without it, the unit won’t pass energy compliance.
- Out-of-town builders skip the pre-app meeting and stall the whole project. Firebaugh’s Building Department requires the meeting before permit submittal. A builder who doesn’t know that loses weeks and burns your patience while plans sit unapproved.
Pricing for ADU Builders in Firebaugh, CA
A detached one-bedroom ADU in Firebaugh generally runs $190,000 – $280,000 from excavation to final inspection. Two-bedroom units land between $260,000 and $340,000. Garage conversions run $120,000 – $190,000 depending on whether we’re replacing the panel, adding seismic retrofits, and insulating the slab. Studio and Junior ADUs inside an existing footprint start around $85,000 – $140,000. Site conditions drive the spread: soil quality, utility line depth, access for equipment, and what we find when walls come open. Every quotation we give is a written line-item price, delivered before any work starts. Call (559) 785-0627 for a free estimate.
We Also Serve Cities Near Firebaugh
We take on ADU projects throughout the west side of the Central Valley. Beyond Firebaugh, our crews regularly work in Kerman, Madera, Fresno, and Clovis. If your property sits just outside Firebaugh city limits, call us anyway. The permitting path differs by jurisdiction, and we handle the differences without you having to learn them.
Serving Firebaugh, CA - Our Local Coverage Area
We’re based in the Firebaugh area and know this community well. Use the map below to see our service coverage - if you’re nearby, we can almost certainly help.
FAQs About ADU Builders in Firebaugh
Yes, Firebaugh requires a pre-application meeting with the Building Department before any ADU permit submittal, including attached garage conversions. Skip it and your application never moves forward. We schedule this meeting as part of our design process so your permit timeline doesn’t start with a dead stop. Call (559) 785-0627 if you want the meeting handled for you.
You get a written change order with a fixed price before we do additional work. On a 1958 ranch near 12th Street, we opened a detached garage to find knob-and-tube wiring still hot behind the drywall and a slab with no perimeter footing. We priced the panel upgrade, seismic retrofit, and rigid foam perimeter insulation into a signed change order before cutting further, then passed the pre-drywall inspection with zero corrections. That’s how we handle every Firebaugh project: inspection first, written approval second, work third.
Because Firebaugh’s summers regularly push past 100°F, and an under-insulated unit with a standard roof assembly becomes a heat trap that strains the grid and your cooling budget. Firebaugh’s energy code enforcement expects cool-roof reflectance calcs and proper mini-split placement to be included in plan sets before approval. We design those details in from day one, not as a response to a correction notice.
Yes, and these detached garages are prime ADU candidates because they sit well back on the lot already. What the slab usually lacks is a perimeter footing and thermal break, and Firebaugh’s expansive clay means the slab may have moved over time. We order a soils report, then engineer the retrofit: perimeter footings where needed, rigid foam insulation, and seismic anchors. The inspector will ask about these. We have already answered.
We specify cool-roof materials, high-SHGC glazing only on north-facing walls, continuous perimeter insulation, and an appropriately sized mini-split. A well-detailed building envelope does more for comfort than a bigger AC unit, and it costs less to run every summer for the life of the unit. This is standard practice on our Firebaugh builds because it has to be.
Written by Miles Hartwell, Owner at Sutton ADU Fresno, serving Firebaugh and the surrounding Central Valley. The 365-Day Done Right Promise covers defects in workmanship for one full calendar year from project completion. If it isn’t right, we make it right.