James Hardie Room Addition Contractor in Fresno: What to Know First
If you’re planning a room addition on a Fresno home with James Hardie siding, you need a contractor who understands how that exterior system ties into new framing, flashing, and rooflines. We handle the full addition, integrate the new Hardie cladding with your existing panels, and give you a written price before any work starts. Most room additions with James Hardie exterior work run several weeks depending on size, but we’ll tell you the honest timeline at the estimate, not after you’ve signed.
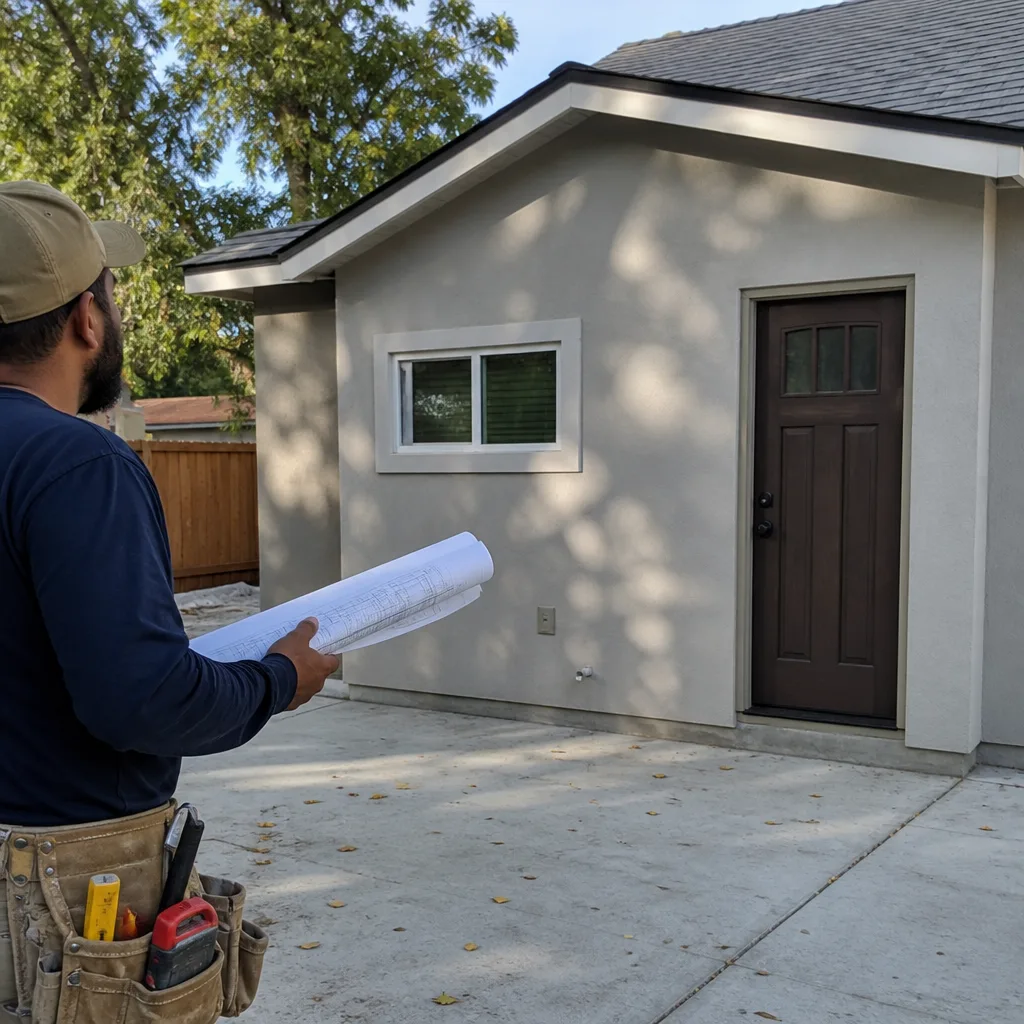
This page is for homeowners in Fresno who already have James Hardie siding or fiber cement trim and want to add square footage without creating a water intrusion point where old meets new. Call (559) 785-0627 and we’ll walk you through what your specific addition involves.
How James Hardie Products Fail During Room Additions
Most James Hardie problems we see on Fresno additions aren’t from the product itself. They’re from how the new work ties into the old. Here are the five failure points we fix most often.
- HardiePlank lap siding butt joints at the new-to-existing wall intersection. Fresno’s dry heat shrinks the caulk joint between old and new HardiePlank, and within two or three summers that seam opens up and lets water behind the panel. We install the proper Hardie joint flashing and leave a true gap, not a caulk-filled one. That’s the detail that keeps the wall dry.
- HardiePanel vertical siding cracking at new window and door rough openings. Sheet siding doesn’t flex like lap siding. When framers cut a rough opening and the panel edge sits too tight to the new window flange, the first good rain saturates the cut edge and the panel starts to swell and crack at the corners. We cut panels back to manufacturer clearance and flash the opening properly before the new window goes in.
- HardieTrim boards installed without the required gap at inside corners. HardieTrim is a fiber cement product that expands and contracts with temperature shifts. Fresno sees 40-degree overnight swings in spring and fall. When a room addition crew butts two trim boards tight in a corner, they crack within a year. We set the manufacturer’s expansion gap and caulk per James Hardie spec, so the corner stays sound.
- Improper fastening of HardieBacker cement board on bathroom additions. This is a different product line, but the failure is common: installers use drywall screws instead of the specified corrosion-resistant backer screws, and within three years the screw heads rust and pop through the tile. On Fresno bathroom additions we see this all the time. We pull the bad board, refasten with the right hardware, and you don’t get rust blooms through the grout.
- HardieSoffit panels sagging at the new roofline transition. When an addition ties into the existing roof, the soffit detail on the new section has to line up with the old. If the original soffit was installed with the wrong fastener pattern, the new section inherits the problem. We refasten and add trim where the two planes meet, so the line stays straight and the panels stay put.
Our James Hardie Room Addition Contractor Process
Here’s how a room addition with James Hardie exterior work goes when you hire our team.
- 1
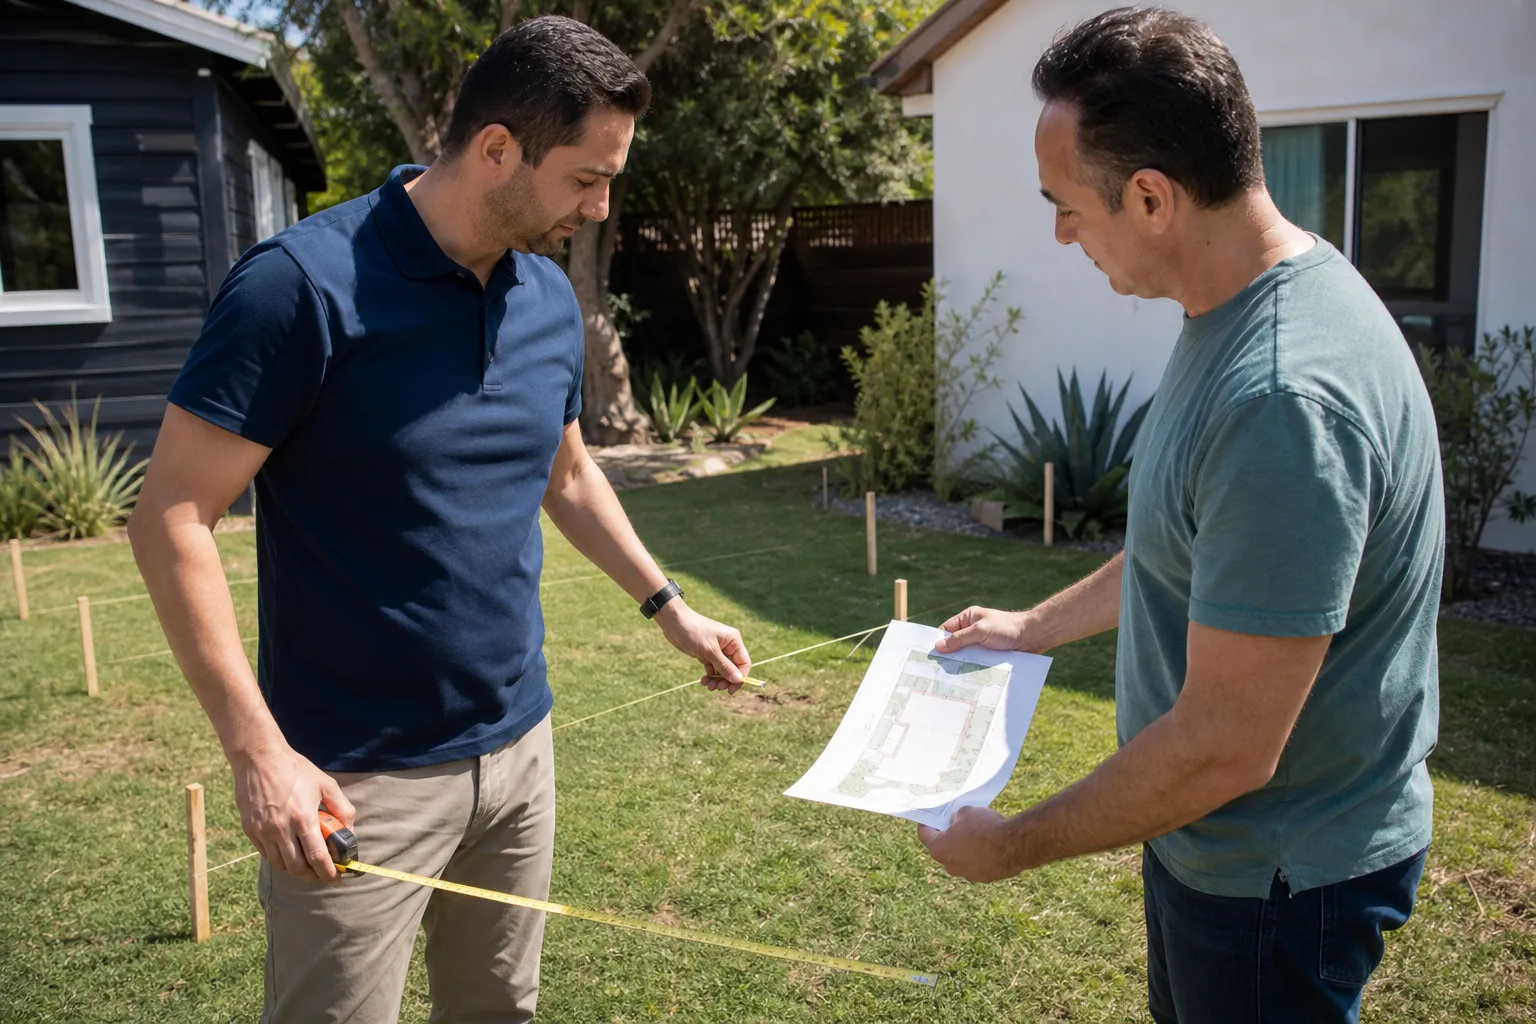
Site walk and measurements. We come out, look at your existing siding condition, measure the addition footprint, check setbacks (the required gap between the new structure and your property line), and talk through what you actually want the space to do. Miles Hartwell is usually on this visit, and he’ll tell you straight if the lot or the budget doesn’t line up with the plan.
- 2
Written price. You get a line-item quote before any work starts. Not a verbal range. Not a “we’ll see how it goes.” A number you can hold us to.
- 3
Framing and structural tie-in. We cut into the existing wall, set the new foundation, frame the addition, and tie the roofline into the existing structure. This is where James Hardie integration starts: we mark out where old siding ends and new begins.
- 4
Siding, trim, and flashing. We install new James Hardie cladding to match your existing profile, set the proper expansion gaps, flash every window and door opening, and paint or prime per spec. If we’re matching older HardiePlank that’s been repainted, we color-match so the addition doesn’t look like an addition.
- 5
Interior finish. Drywall, insulation, electrical, flooring, trim, paint. The same crew standards apply indoors: background-checked, uniformed, photo-badged technicians on your property until the job is done.
- 6
Final walkthrough and the 365-Day Done Right Promise. We walk the project with you and point out what we did and why. If anything on that addition isn’t right within one full calendar year, Sutton makes it right. That’s a written guarantee, not a handshake.
What James Hardie Room Addition Contractor Costs in Fresno
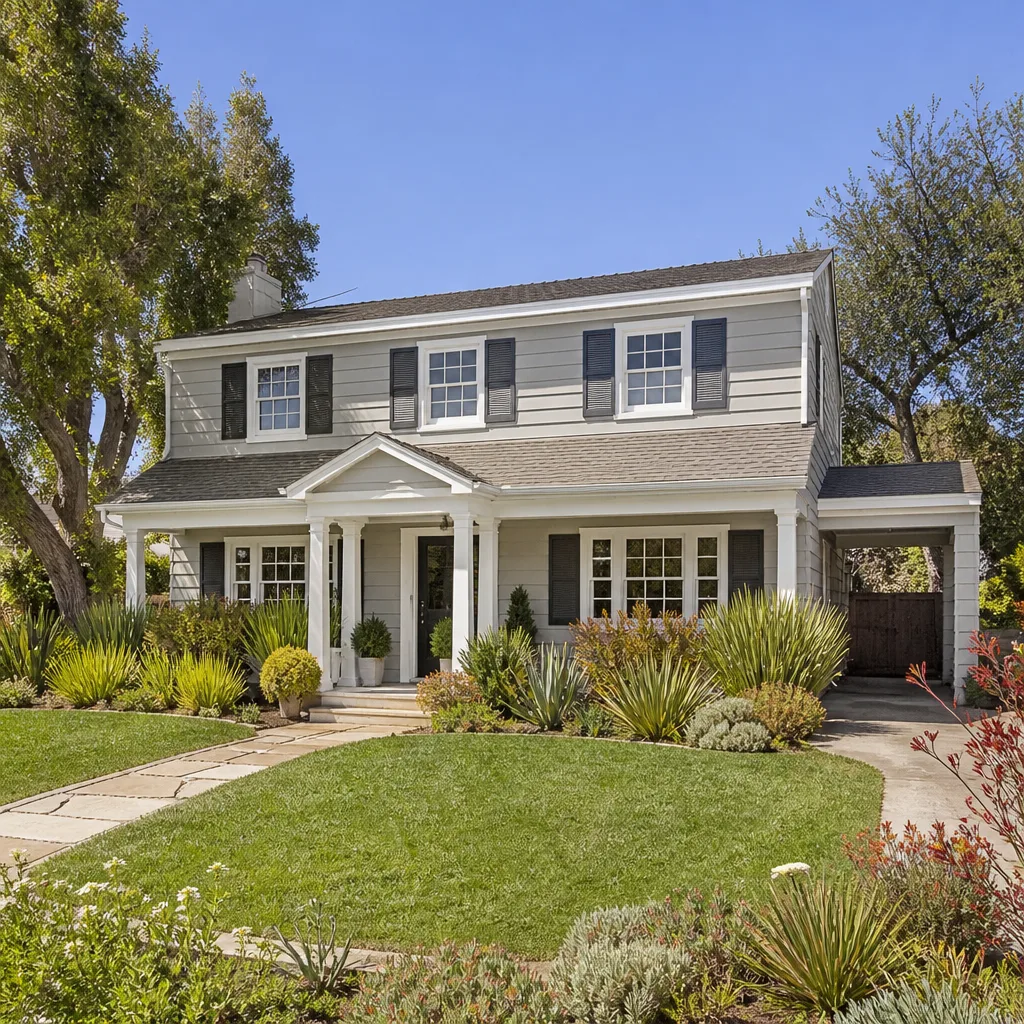
Room additions in Fresno vary widely because lot conditions differ, but here are honest ranges based on what we’ve quoted in the city over the past few years.
| Project Type | Typical Cost Range |
|---|---|
| Small room addition (150 – 250 sq ft) with James Hardie exterior match | $65,000 – $115,000 |
| Primary suite addition (300 – 500 sq ft) with HardiePlank siding | $140,000 – $240,000 |
| Second-story addition with full James Hardie re-clad of the lower level | $220,000 – $380,000 |
| Bathroom addition with HardieBacker cement board and tile | $45,000 – $85,000 |
What moves the number: existing siding condition (if your original Hardie is delaminating, we’ll need to address that before tying in), foundation work, whether the addition bumps into a setback or easement, and how much the new roofline has to be re-engineered. Permits and inspections are part of the quote, not a surprise. Call (559) 785-0627 and we’ll give you a written estimate for your specific job.
Why Fresno Homeowners Call Sutton ADU Fresno for James Hardie Work
Fresno is a town where you get the front door knocked on by a lot of contractors who don’t have a local office and don’t leave a card. We understood early that the real concern for most homeowners isn’t the siding. It’s who’s inside the house. So we built the Threshold Standard around that: every technician is background-checked, identity-verified, uniformed, and photo-badged. Your name and their name are shared before they arrive, and they show a photo ID at the door. No exceptions. On a James Hardie room addition, that matters because you’re about to have people in your home for weeks, not hours.
We also know this brand’s product lines because we’ve tied into them across the city, from older HardiePlank in the Tower District to newer HardiePanel on the northeast side. And when a homeowner’s plans change, we can pivot honestly. We’ve worked with Abodu, Cover, and Dvele prefab ADUs, and we’ll tell you if a panelized system makes more sense for your budget than a stick-framed addition. We don’t push structural work that doesn’t earn its square footage. Miles Hartwell’s line on every estimate is the same: “Tell me what you actually need, then we’ll figure out what makes sense.”
One more thing. As an independent James Hardie service provider, we are not affiliated with or authorized by James Hardie. We don’t pretend to be. What we are is a licensed contractor in Fresno that has done enough of this work to know where the seams leak and how to keep them from leaking.
FAQs
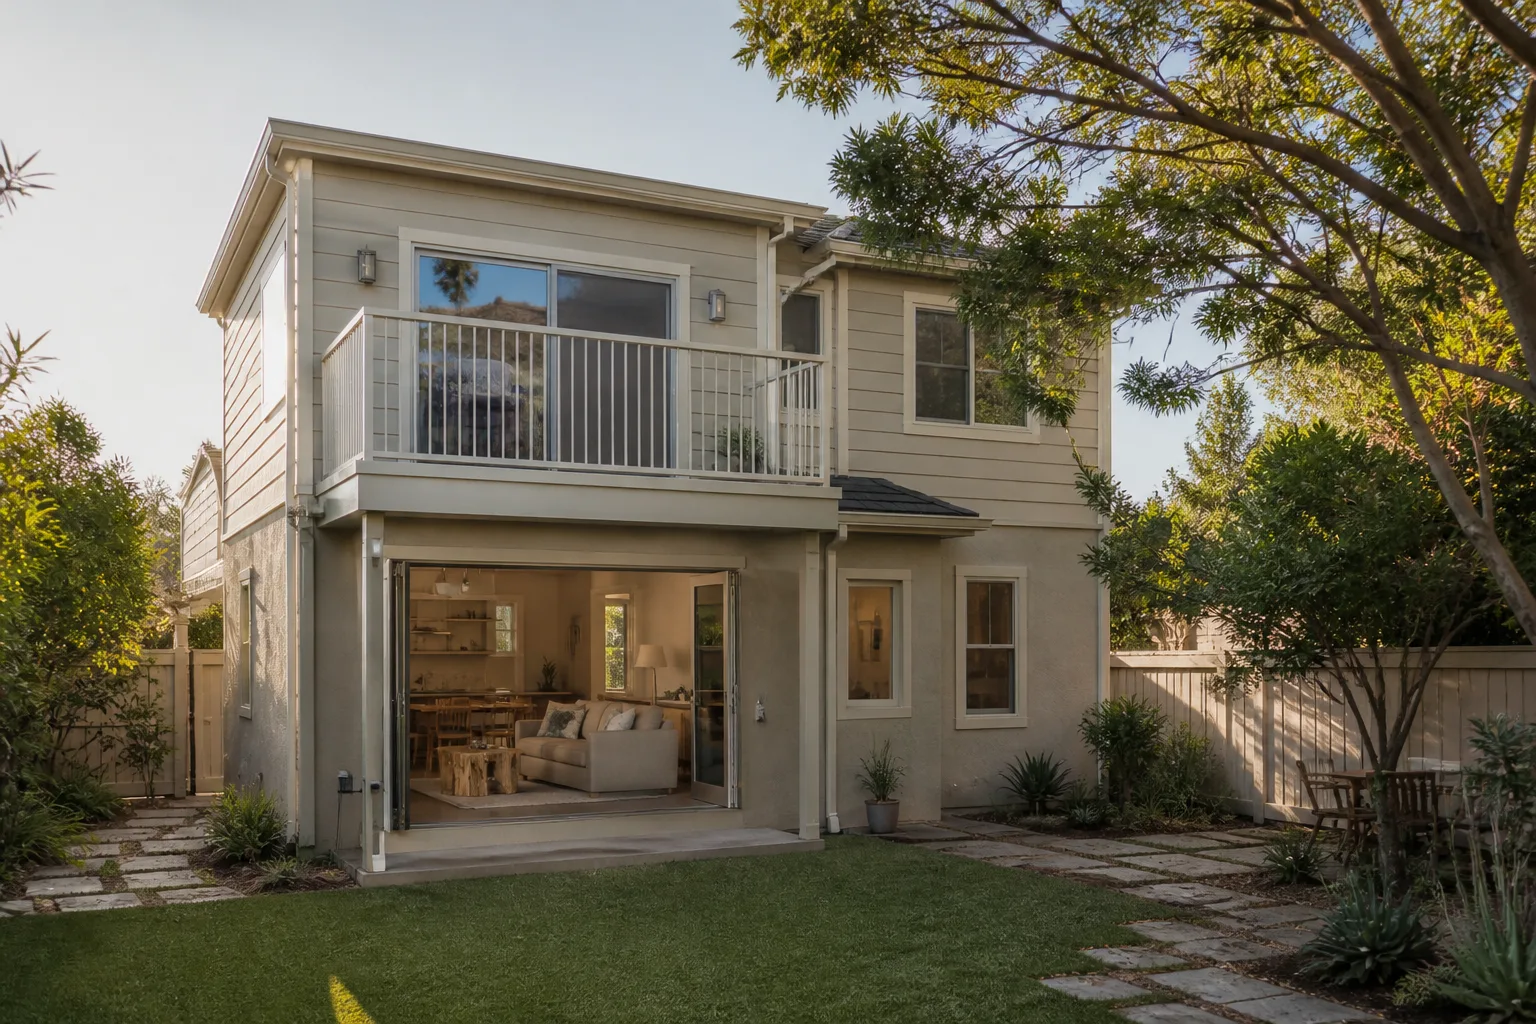
Yes. We match the existing Hardie product line (HardiePlank, HardiePanel, HardieShingle) and color-match the paint to the current fading on your existing walls, not the original mill color. That’s the difference between an addition that blends and one that looks like a patch.
James Hardie’s product warranty covers manufacturing defects, not installation. What matters is whether the new installation and the tie-in are done to manufacturer spec. We follow James Hardie installation requirements for clearance gaps, fastener type, and flashing detail, so the new work performs the way the product is designed to perform.
Most single-room additions run 8 to 14 weeks from permit to final walkthrough. Weather doesn’t typically slow us down in Fresno, but city plan check and inspection scheduling can add two to three weeks. We’ll give you a schedule at the quote stage and update you if anything shifts.
For siding, trim, and soffit panels, we use genuine James Hardie products, because the profile dimensions and texture have to match your existing walls exactly. Aftermarket cement board tends to look slightly different and can create a visible seam line. For flashing and fasteners, we use products that meet or exceed James Hardie’s published installation specs.
No. The price we give you in writing is the price you pay, unless you ask us to change the scope. If we open a wall and find something unexpected, we stop, show you what we found, and give you a written change order before we do anything else. That’s the whole point of written pricing: you’re never funding surprises. Call (559) 785-0627 and we’ll send someone out to look at your addition plans.
Written by Miles Hartwell, Owner, Sutton ADU Fresno at Sutton ADU Fresno, serving Fresno and nearby areas.