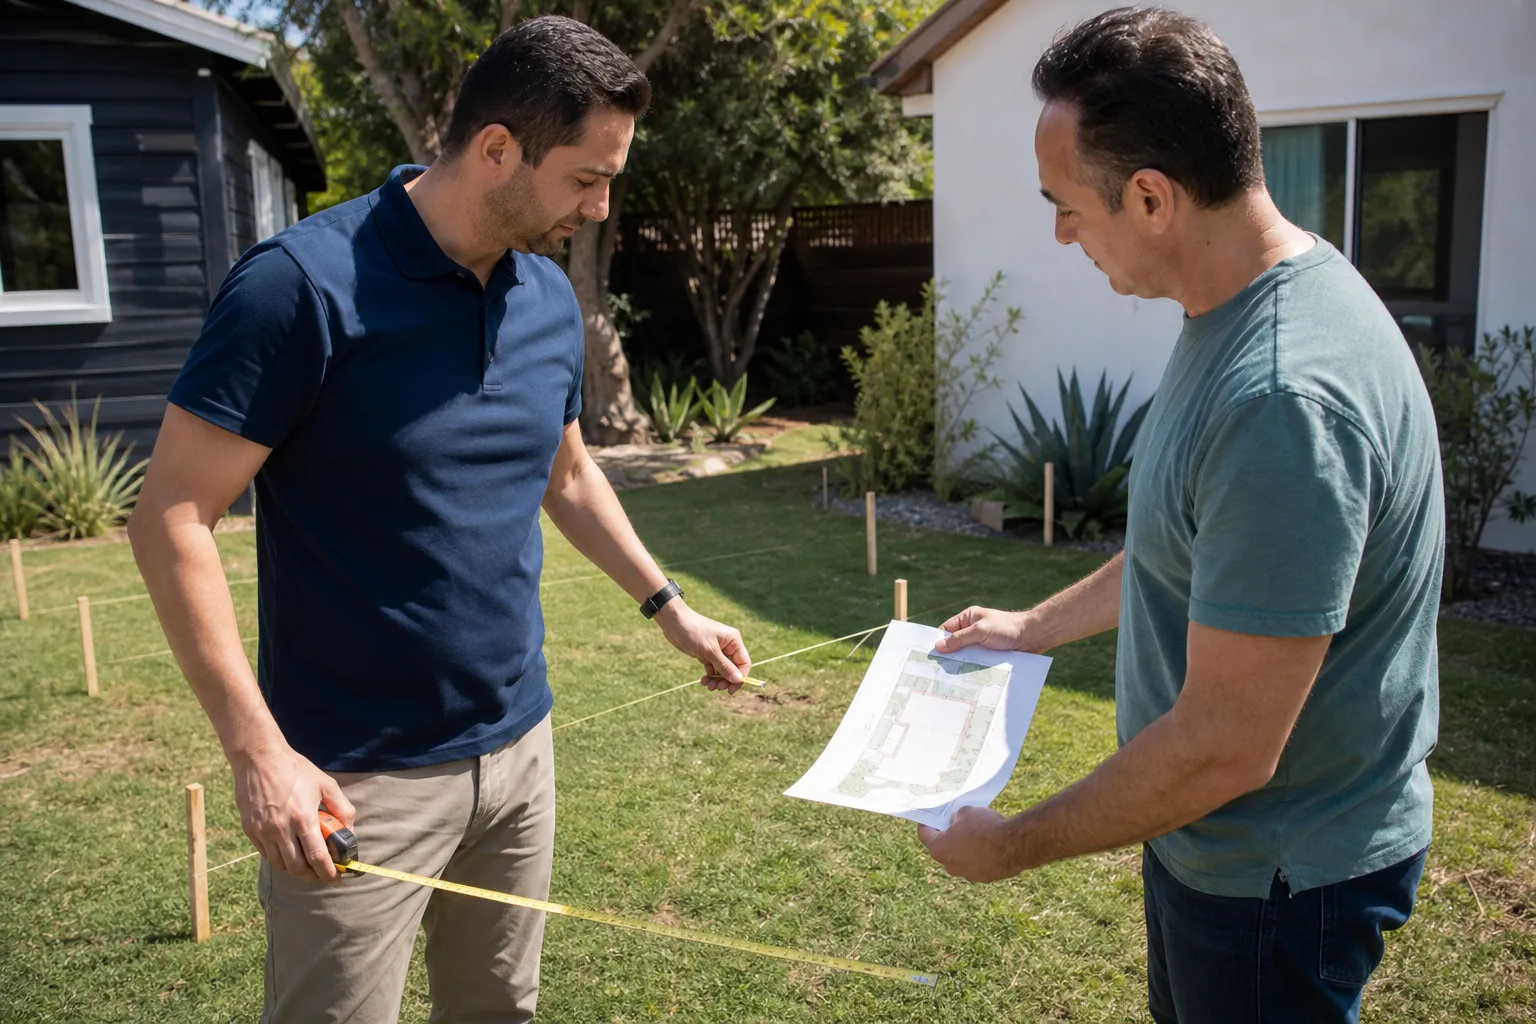
A free site visit, a check of what your lot allows and a written, line-item price.
Get your free estimateFast, Reliable Room Addition Contractor Across Fowler
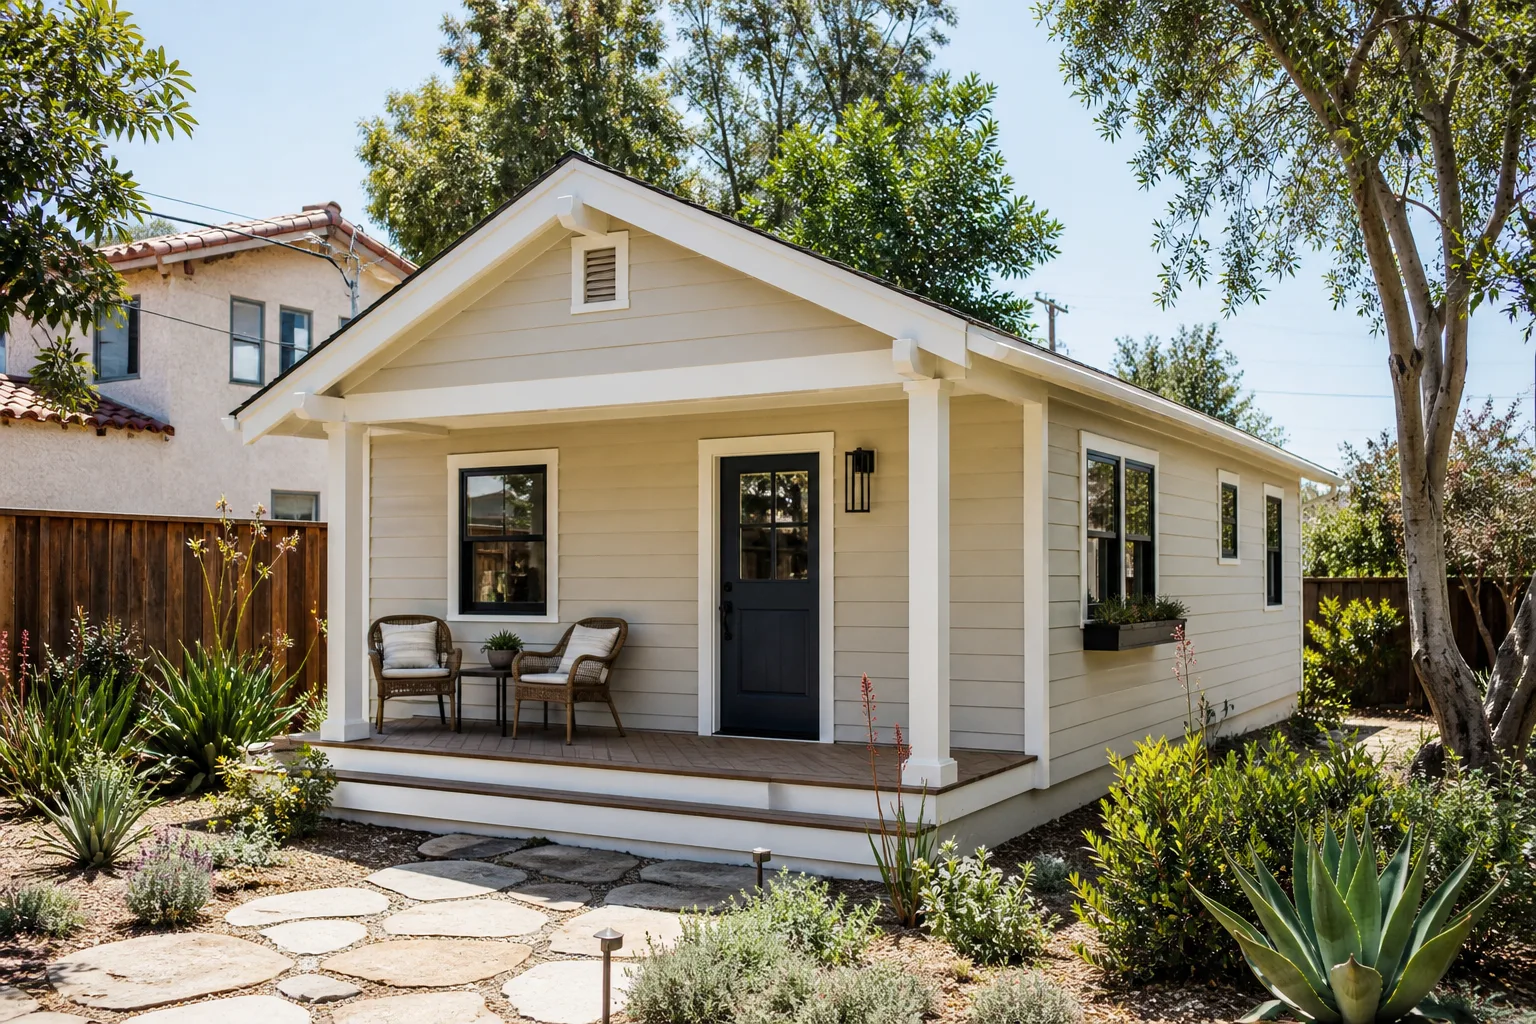
A room addition in Fowler typically runs $140,000 to $260,000 for a 400 – 600 square foot build, depending on whether you’re adding onto a ranch home or converting a detached garage off the alley. We coordinate every Fowler project from our Central Valley office, so permits, inspections, and scheduling stay on track without you driving to the county building. Call (559) 785-0627 and we’ll walk your lot with you, measure the setbacks, and give you a written price before any work starts.
Why Sutton ADU Fresno Is Fowler’s Preferred Room Addition Contractor Company
Fowler homeowners deal with a specific kind of site: deep lots, rear structures, and alleys that were laid out for farm equipment, not dumpsters. We plan every Fowler build around that reality, down to where materials get staged and who needs a notice before we dig. Our crews know the difference between a 1960s ranch with a clean crawlspace and a former packing shed with a slab poured before modern codes existed.
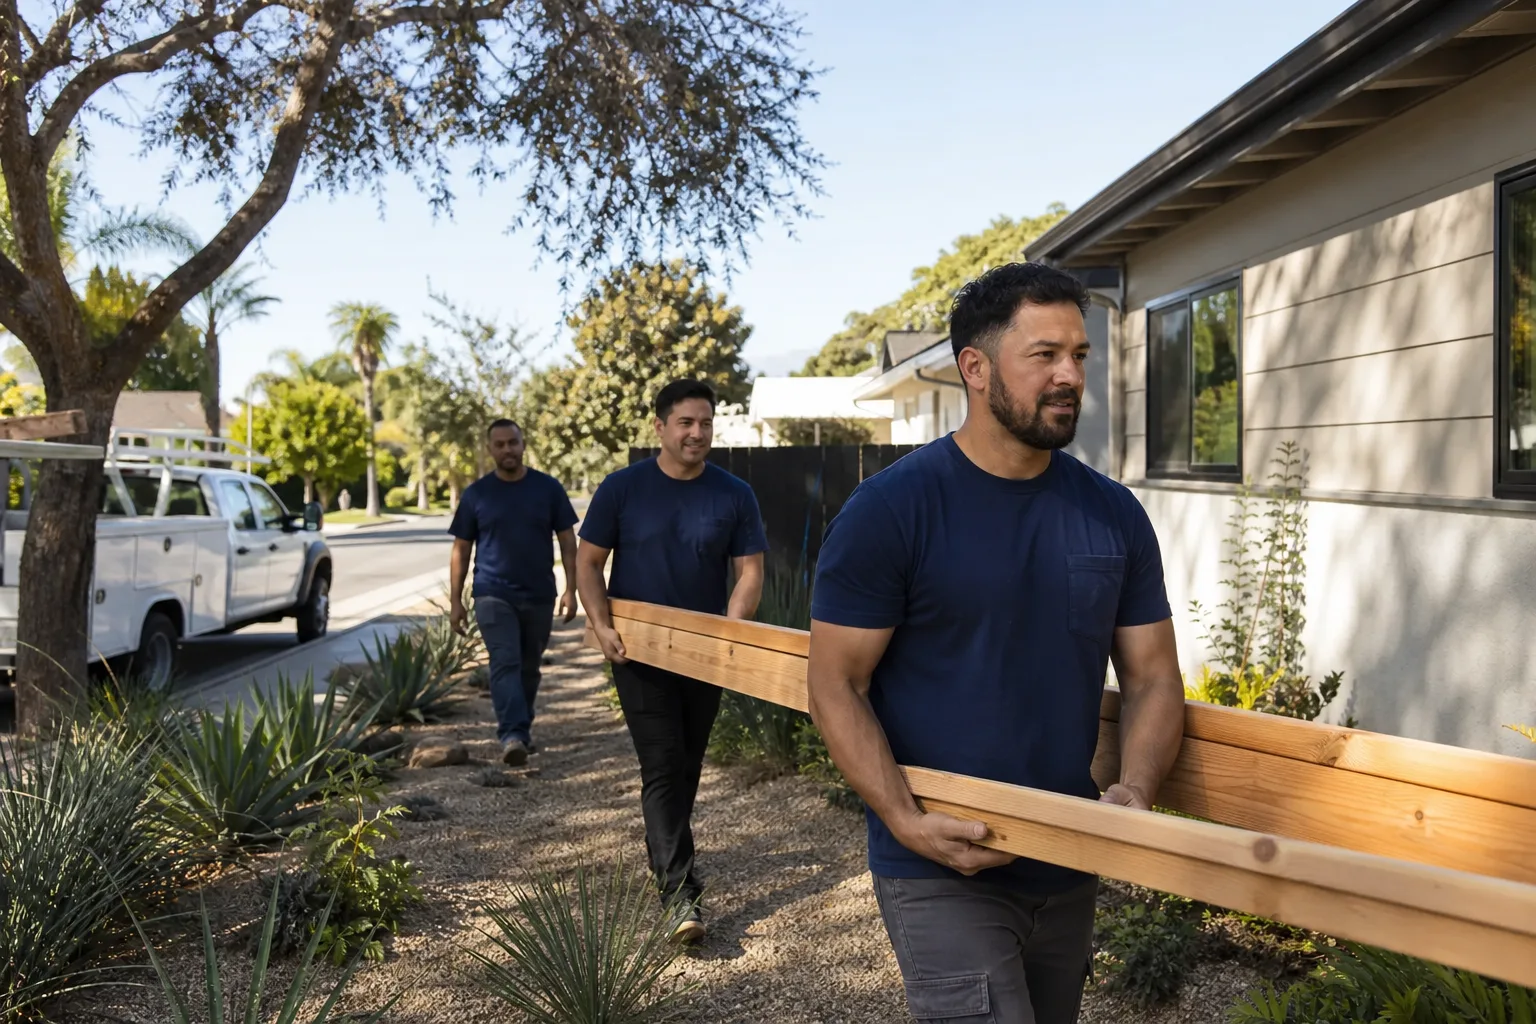
Every technician who shows up in Fowler is background-checked and identity-verified under the Threshold Standard. You get their name and photo before the visit, and they carry a photo ID badge at the door. That matters when you’re letting a crew onto your property for six to ten weeks. Miles Hartwell, who leads our team, insists on it for every single project, no exceptions.
The written price you receive stays the price. Change orders, if they happen, are discussed before they become invoices. And the 365-Day Done Right Promise covers workmanship for a full calendar year from completion. If something isn’t right, we come back. No haggling, no fee for the second visit.
In Law Suite Builders in Fowler
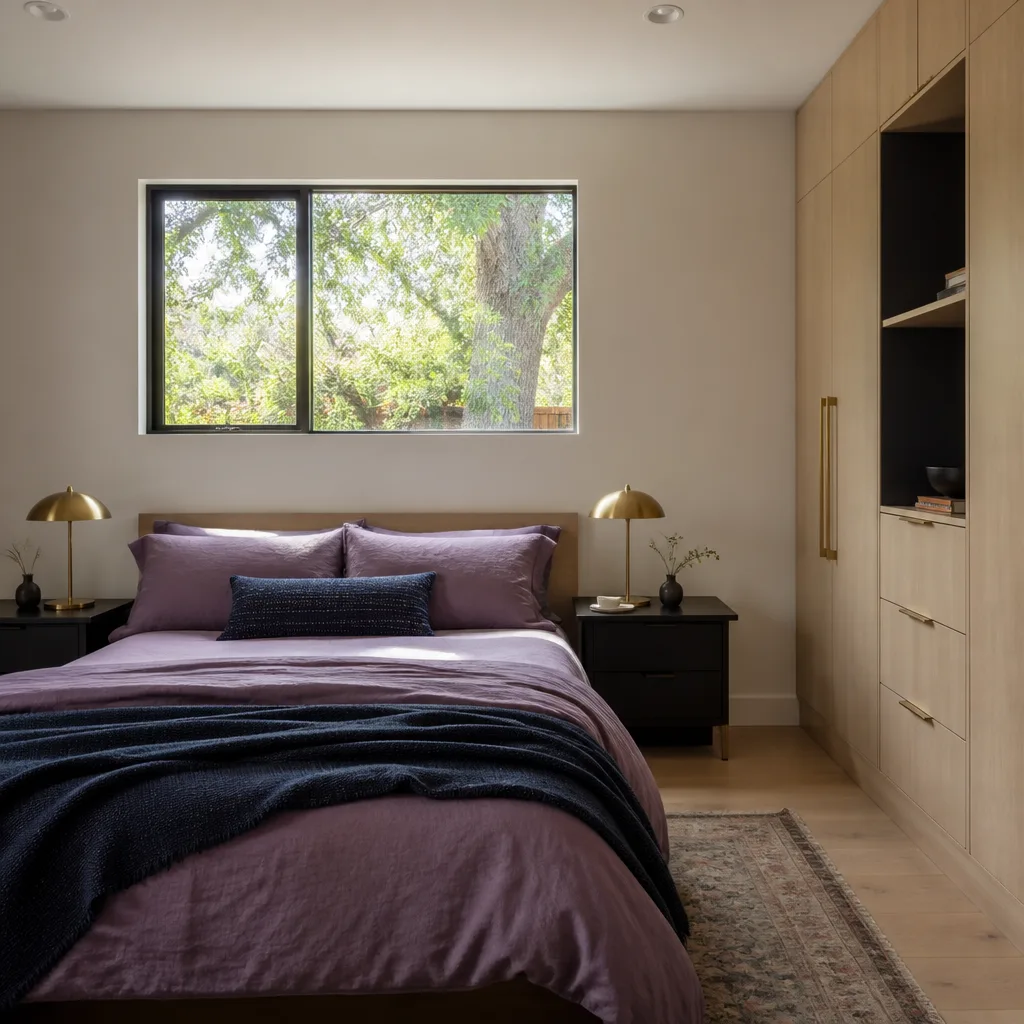
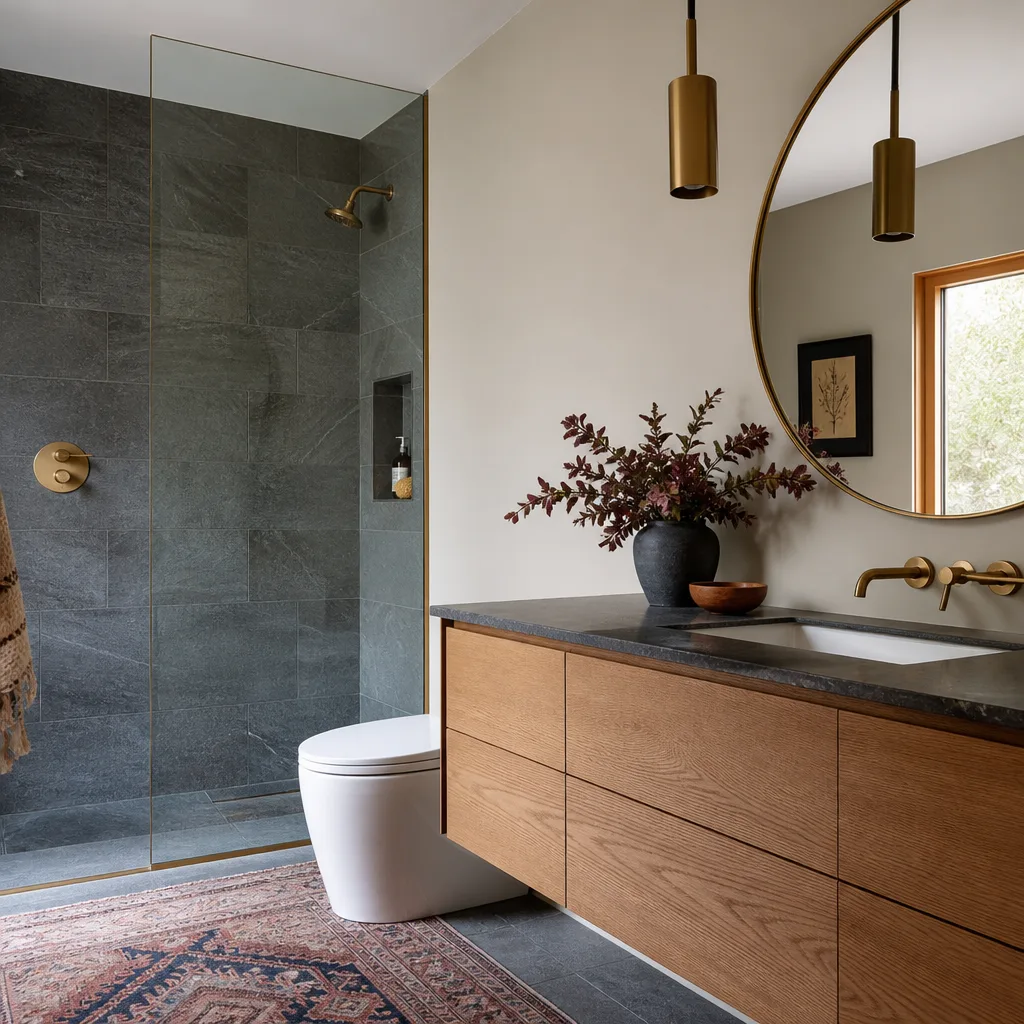
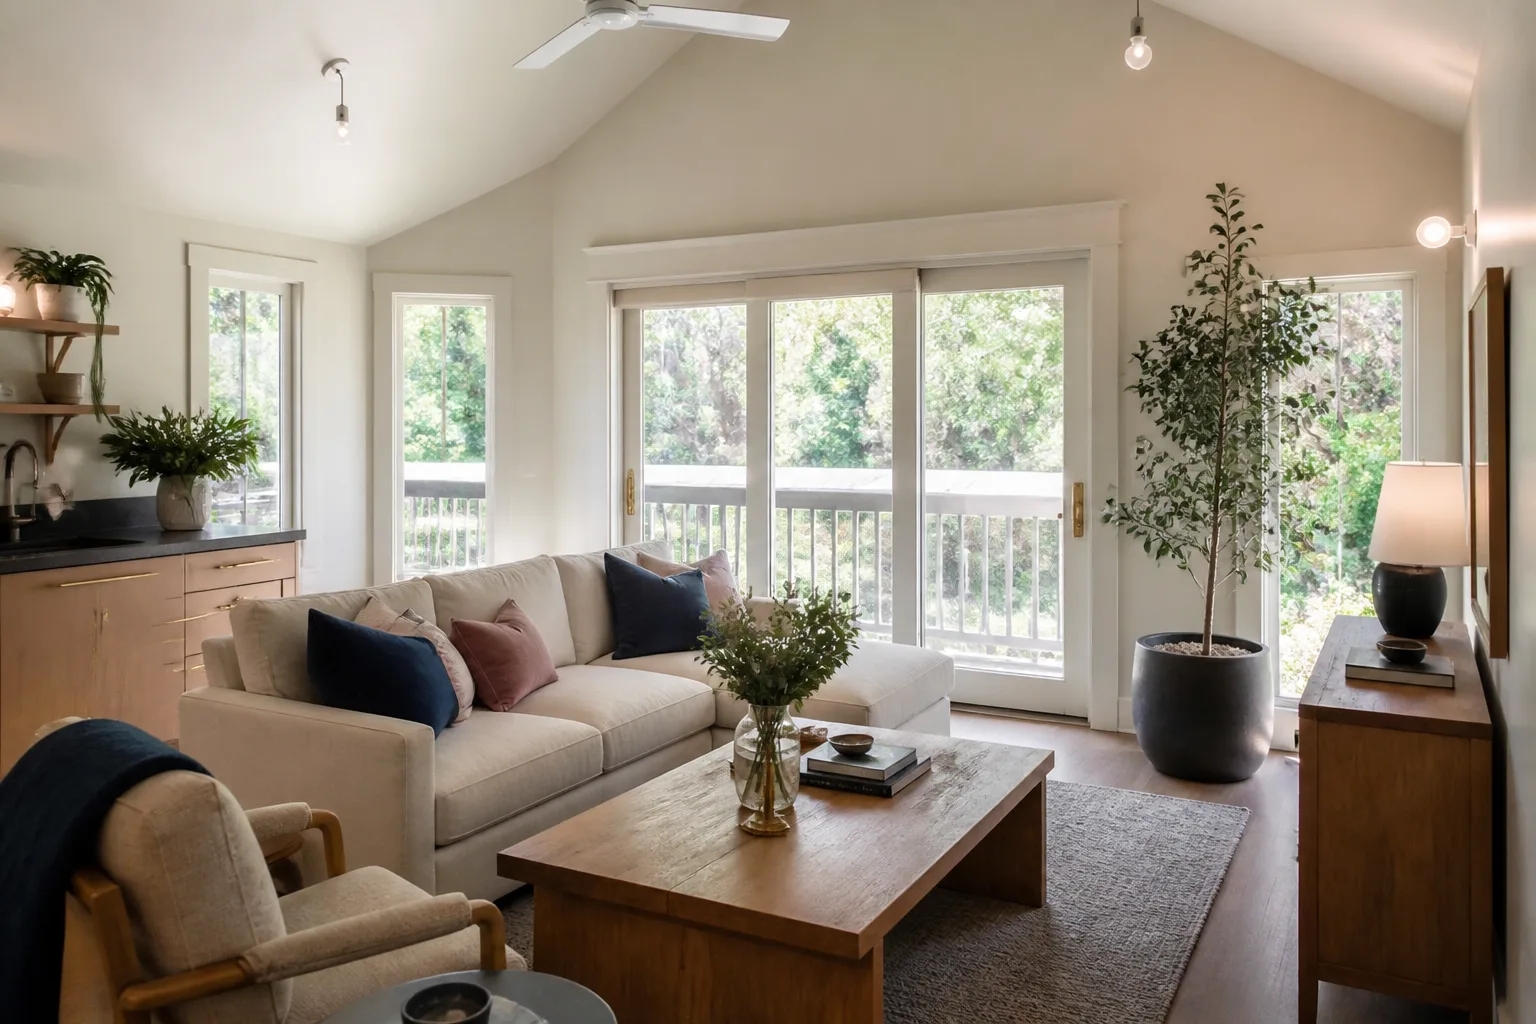
In Law Suite Builders in Fowler know the most common request we get: adding a private suite to the rear of a ranch house so an aging parent can live close without giving up independence. A typical Fowler in-law suite of 350 – 500 square feet runs $120,000 to $210,000, with a separate entrance, small kitchenette, and accessible bathroom. The layout of older Fowler lots usually allows this without touching the main home’s roofline.
The job involves framing a new wing or converting an existing detached structure, running separate electrical and plumbing lines, and often upgrading the main panel to handle the added load. Fowler’s hot summers push us toward ductless mini-splits for these suites so utility costs stay reasonable for a fixed-income resident.
Detached Garage Suite Conversion
When the rear garage on an older Fowler lot is in decent shape, converting it into an in-law suite often costs less than a ground-up addition. We check the slab thickness, the existing framing, and whether a lapsed permit from the 1980s might still be on file with the city. Sometimes that old permit lets us skip a full plan review and cut weeks off the schedule.
Attached Wing for Extended Family
For homes without a rear structure, we design an attached wing that shares one or two walls with the existing house. This keeps foundation costs down and makes heating and cooling simpler. The trade-off is working around your current roofline, which is why we measure everything before quoting so the written price reflects the actual framing work.
ADU Conversion in Fowler
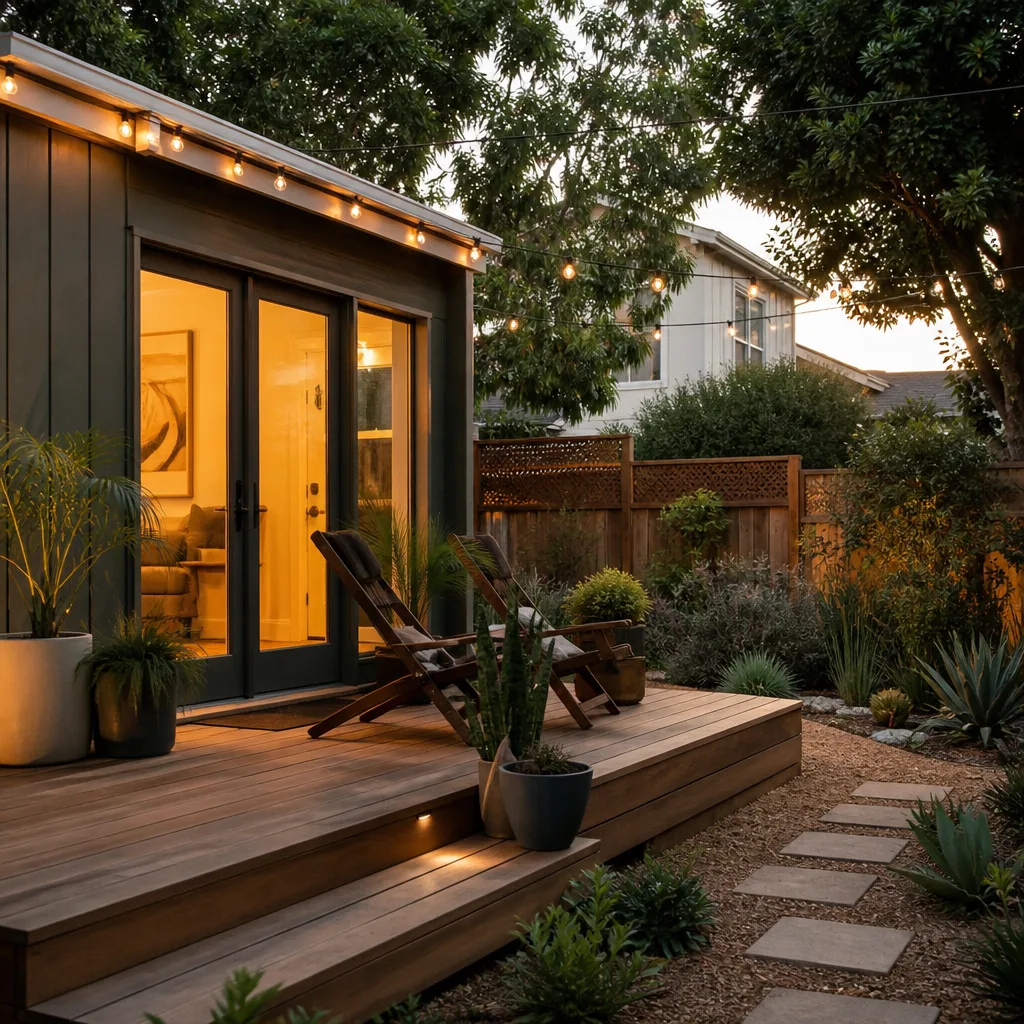
ADU Conversion in Fowler means turning an underused structure into a legal, rentable dwelling. The most common candidates here are detached garages and former packing sheds set behind older homes on deep lots. A garage ADU conversion in Fowler typically runs $90,000 to $180,000 depending on plumbing distance, electrical service, and whether we need to reinforce the slab or reframe the roof.
Fowler’s agricultural heritage left many properties with structures that were never meant to be lived in. We look at what’s actually there: stud spacing, foundation depth, roof condition, and how close the structure sits to rear and side property lines. That last point drives a surprising amount of the cost, because zero-lot-line conditions trigger neighbor notifications and sometimes fire-rated wall assemblies.
Former Packing Shed Conversion
A packing shed conversion starts with a structural review and a title search for old permits. We’ve pulled city records on Fowler sheds that showed permits still open from the 1980s, which changed the entire approval path. If the slab is sound and the roof can hold insulation, the build moves fast. If we find a lapsed permit, we handle that paperwork before any demolition begins.
Garage Conversion on Oversized Lots
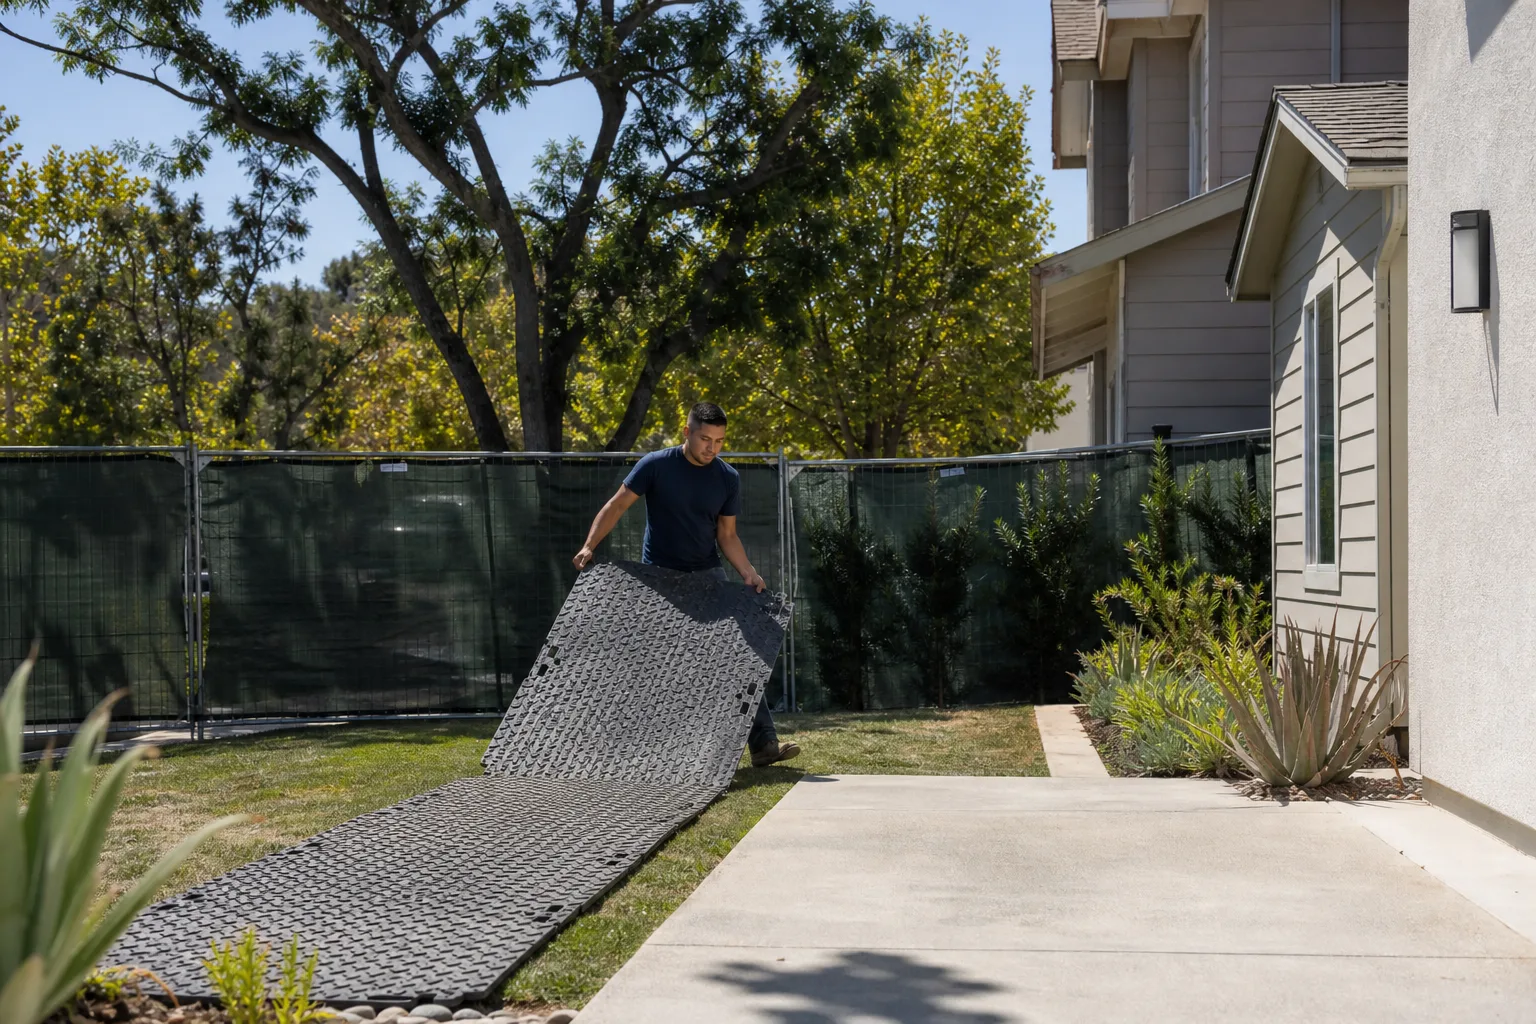
Fowler lots often run 60 to 80 feet wide, which gives us room to convert the garage and still leave parking. We stage materials close to the structure and keep the alley clear, because blocking a shared alley behind older homes is the fastest way to anger neighbors and earn a city right-of-way violation. Our quotes account for the access path because it changes how many days the crew needs on site.
Trusted Brands We Service in Fowler
We work with James Hardie exterior systems for additions that need to handle Fowler’s triple-digit summers without warping or fading, and we’re experienced with prefab ADU lines including Abodu and Cover for homeowners who want a faster build on a flat Fowler lot. When a project calls for a specific product, we track down the right components and stage them before the crew starts, so you’re not waiting on a backorder from two states away. If you already have plans from a modular builder, bring them to the first meeting and we’ll review them against Fowler’s current code.
Common Room Addition Contractor Problems We See in Fowler Homes
- Alley access blocks the job. A contractor drops a roll-off dumpster in the shared alley behind an older Fowler home and suddenly nobody can get through. We map the access path during the estimate and write the staging plan into the quote, because a blocked alley costs days and goodwill.
- Lapsed 1980s permits surface after demolition starts. Fowler has a surprisingly common phenomenon: old permits still open in city records for sheds and garages. If a builder tears into a structure without checking, the city can issue a stop order and the building loses its grandfathered status. We pull records before we swing a hammer.
- Noise complaints from the adjacent farmhouse. Fowler’s 7 p.m. noise cutoff is real, and crews working late on a hot afternoon get a nuisance complaint fast. We schedule loud work early and respect the cutoff, because a complaint can delay inspections you’ve been waiting weeks for.
- Foundation surprises on 1950s ranch homes. The housing stock in Fowler was built in an era when footings were shallower, especially on north-side additions that never anticipated the weight we’re adding now. We budget realistically for underpinning, and we tell you before we dig whether an upgrade is likely.
Pricing for Room Addition Contractor in Fowler, CA
A ground-up attached room addition in Fowler runs $140,000 to $260,000 for 400 – 600 square feet. In-law suite conversions of existing rear structures land between $90,000 and $180,000. Detached ADU builds on Fowler’s oversized lots start around $160,000 and can reach $320,000 before site work, depending on foundation depth, electrical service, and how much of the old farm structure we’re keeping. The biggest cost drivers here are alley access, zero-lot-line setbacks, and whether a pre-1990 building needs structural upgrades. You’ll get a written price before any work starts, and that price doesn’t move unless you change the scope. Call (559) 785-0627 to schedule a free estimate on your Fowler lot.
We Also Serve Cities Near Fowler
Our Room Addition Contractor team regularly works in Selma, Parlier, Sanger, and Kingsburg. The lots in those towns have similar farm-country layouts to Fowler, and our crew already knows the permit counters in each. If your project sits near a town line, call us and we’ll sort out which jurisdiction you’re actually in.
Serving Fowler, CA - Our Local Coverage Area
We’re based in the Fowler area and know this community well. Use the map below to see our service coverage - if you’re nearby, we can almost certainly help.
FAQs About Room Addition Contractor in Fowler
We start with a title search at the city to see if a permit was ever pulled, because Fowler records from the 1980s often show open or lapsed permits that can streamline approval. If there’s no permit at all, we document the existing structure and file for the appropriate permits before any work begins. A good portion of our Fowler packing shed conversions involve retroactive permit research, and it saves real money when the old paperwork is still valid. Call (559) 785-0627 and we’ll pull your records for free.
Yes, in most cases you can stay in the home while we build off the rear, especially on Fowler lots where the addition sits behind the main structure and has its own access. We seal the opening to the existing house with temporary walls and schedule loud work early. For homes where the addition ties into the main roofline, there will be a short window of interior dust control, but we plan that phase around your family’s schedule.
When a new addition sits within three feet of a side or rear property line, Fowler requires a neighbor notification for the shared setback and potentially a fire-rated wall assembly. We handle the notifications and include them in the written price, so you don’t have to knock on the neighbor’s door with a stack of forms. On older downtown lots, this is the single most common permit trigger we deal with.
Because so many Fowler homes have rear structures served by narrow alleys, the cost and duration of staging materials, delivering concrete, and removing debris changes drastically based on how much room we have. A lot where the alley is 12 feet wide and the dumpster fits cleanly costs less to build than one where we have to hand-carry materials from the street. We measure access during the free estimate so the quote reflects the real path our crew and equipment will take.
Possibly, if the bungalow falls within a designated historic overlay or is flagged on the city’s register, you’ll need a review before we can pull permits for a visible addition. Many pre-1950 Fowler bungalows are not formally designated, but we check that before quoting. If a review is required, we factor the timeline into the schedule and handle the paperwork for you.
Call (559) 785-0627 for a free estimate on your Fowler room addition. We’ll walk the lot, check the setbacks and alley access, and give you a written price before any tool is lifted.
Written by Miles Hartwell, Owner at Sutton ADU Fresno, serving Fowler and the Central Valley since 2006.