ADU Design & Blueprints in Fresno, CA
ADU design and blueprint work in Fresno typically runs $4,000 – $12,000 for a full permit-ready drawing set, depending on whether you’re planning a detached unit, a garage conversion, or an addition above an existing footprint. Most Fresno homeowners need this service when they’ve decided to add a second dwelling but don’t yet have drawings the city will approve. Sutton ADU Fresno handles the design, the structural engineering coordination, and the permit submittal as one package, so you’re not chasing three separate vendors between a drafting table and the Fresno County building counter.
This work sits inside our larger ADU Design & Permitting in Fresno service, which covers everything from first sketch to final sign-off. If you’re still figuring out whether an ADU even fits on your lot, start there. If you already know you’re building and need plans that pass the first submittal, you’re in the right place. Call us at (559) 785-0627 and we’ll tell you honestly whether your project needs a full design package or something lighter.
We’re the ADU-specialist member of the Threshold Group family, founded in 2006. That matters because design work is where budget overruns and permit delays are born. A drawing set that doesn’t account for Fresno’s specific setback rules, soil conditions, or Title 24 energy requirements will stall at the counter and cost you weeks. Our approach is to get the drawings right the first time, with a written price locked before any design work starts.
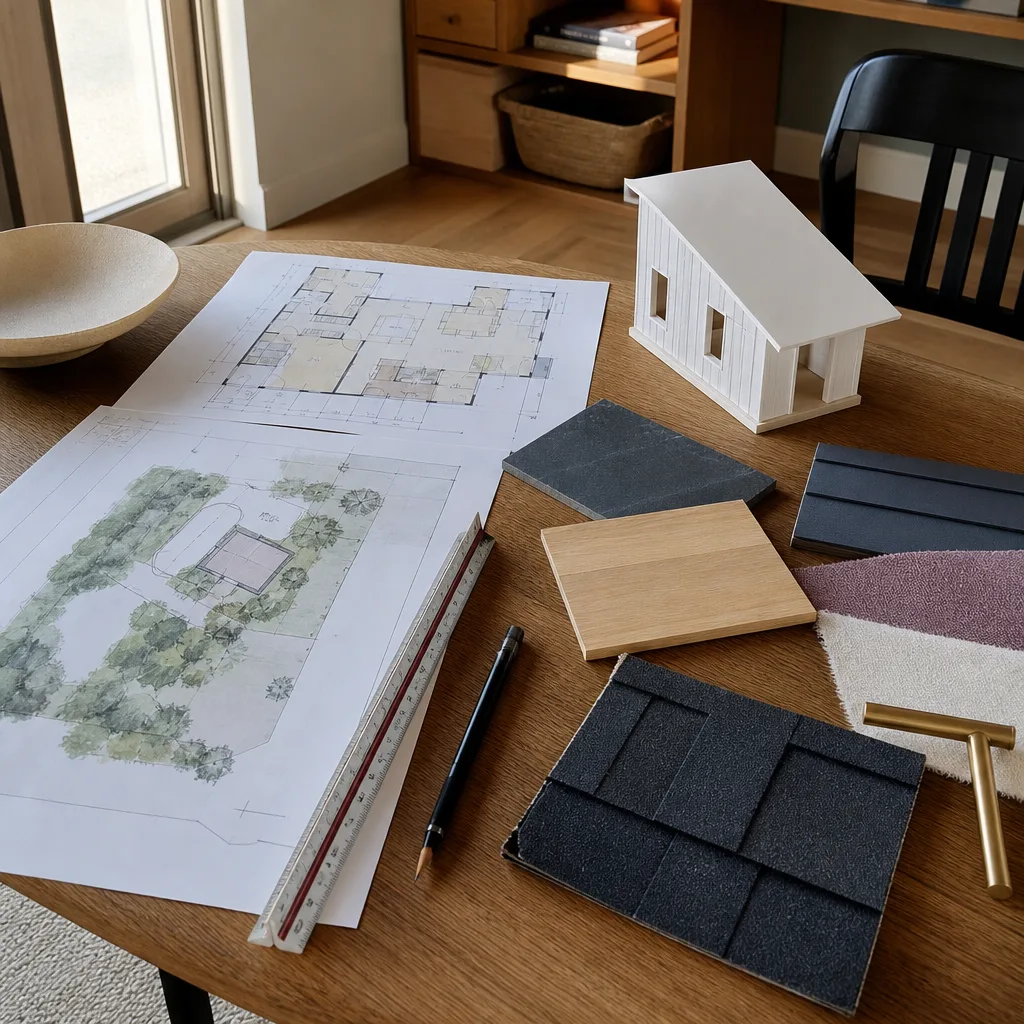
When You Need ADU Design & Blueprints
Not every project needs a full architectural set. Some need a feasibility sketch. Some need stamped engineering. Here’s how to tell which situation you’re in:
- You’ve got a detached backyard or side-yard space and want to know what fits. A site plan with a proposed footprint answers this before you spend real money. In neighborhoods like Tower District and Sunnyside, lot shapes vary enough that a generic “20×20 box” assumption often fails against actual setback lines.
- You’re converting an existing garage and need drawings that show the structural changes. Fresno’s older garage slabs are frequently undersized for living space. Plans need to show any required footing work, which triggers engineering review.
- You’ve been told by a lender or appraiser that the ADU won’t count toward square footage without permit-ready plans. This is common for homeowners refinancing after a conversion done without permits. You need a drawing set that can be submitted retroactively.
- You want to use a prefab ADU brand like Abodu or Cover, but the company requires a site plan and foundation design before they’ll ship. These manufacturers have specific foundation and utility connection requirements that a local drawing set has to match.
- You’ve already got a contractor who says they can “figure out the plans later.” That phrase is how Fresno ADU projects end up with stop-work orders. Plans come first, always.
- You’re adding an attached ADU and need to show how the roofline ties into the existing structure. This is a design challenge specific to California’s Title 24 energy code and Fresno’s wind and heat conditions. It’s not a napkin sketch.
If any of these sound like your situation, the next step is a conversation, not a commitment. We’ll tell you what you need and what you don’t. Call (559) 785-0627.
Our ADU Design & Blueprints Process
Here’s how we move a Fresno ADU from idea to submittal-ready drawings. Every step has a written price before we start it, so you never get a surprise invoice for “additional design work” that wasn’t discussed.
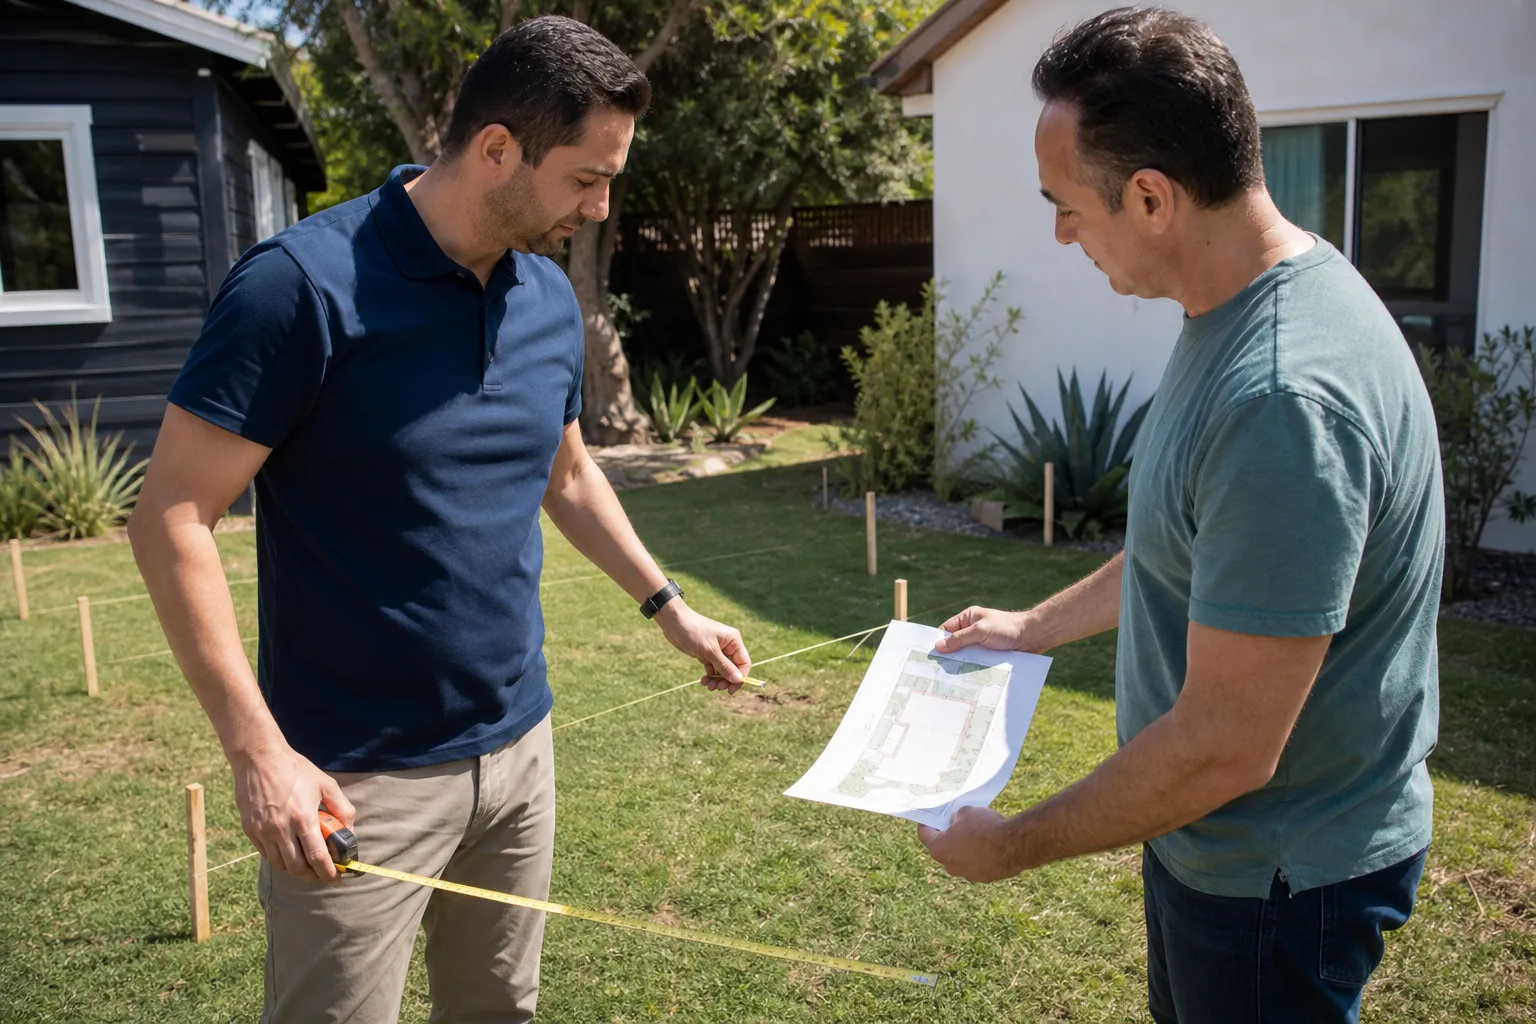
- Site review and measurement. We visit your property, measure what’s there, and check the lot against Fresno’s zoning map. This includes verifying setback distances (the required gap between your new structure and the property line), utility locations, and any easements recorded on the title.
- Feasibility and budget conversation. Before we draw a single line, we tell you what fits, what it’ll cost to build, and what the design phase will cost. Most detached ADUs in Fresno in the 400 – 800 square foot range run $180,000 – $320,000 before site work, and we want you to know that before you spend money on drawings.
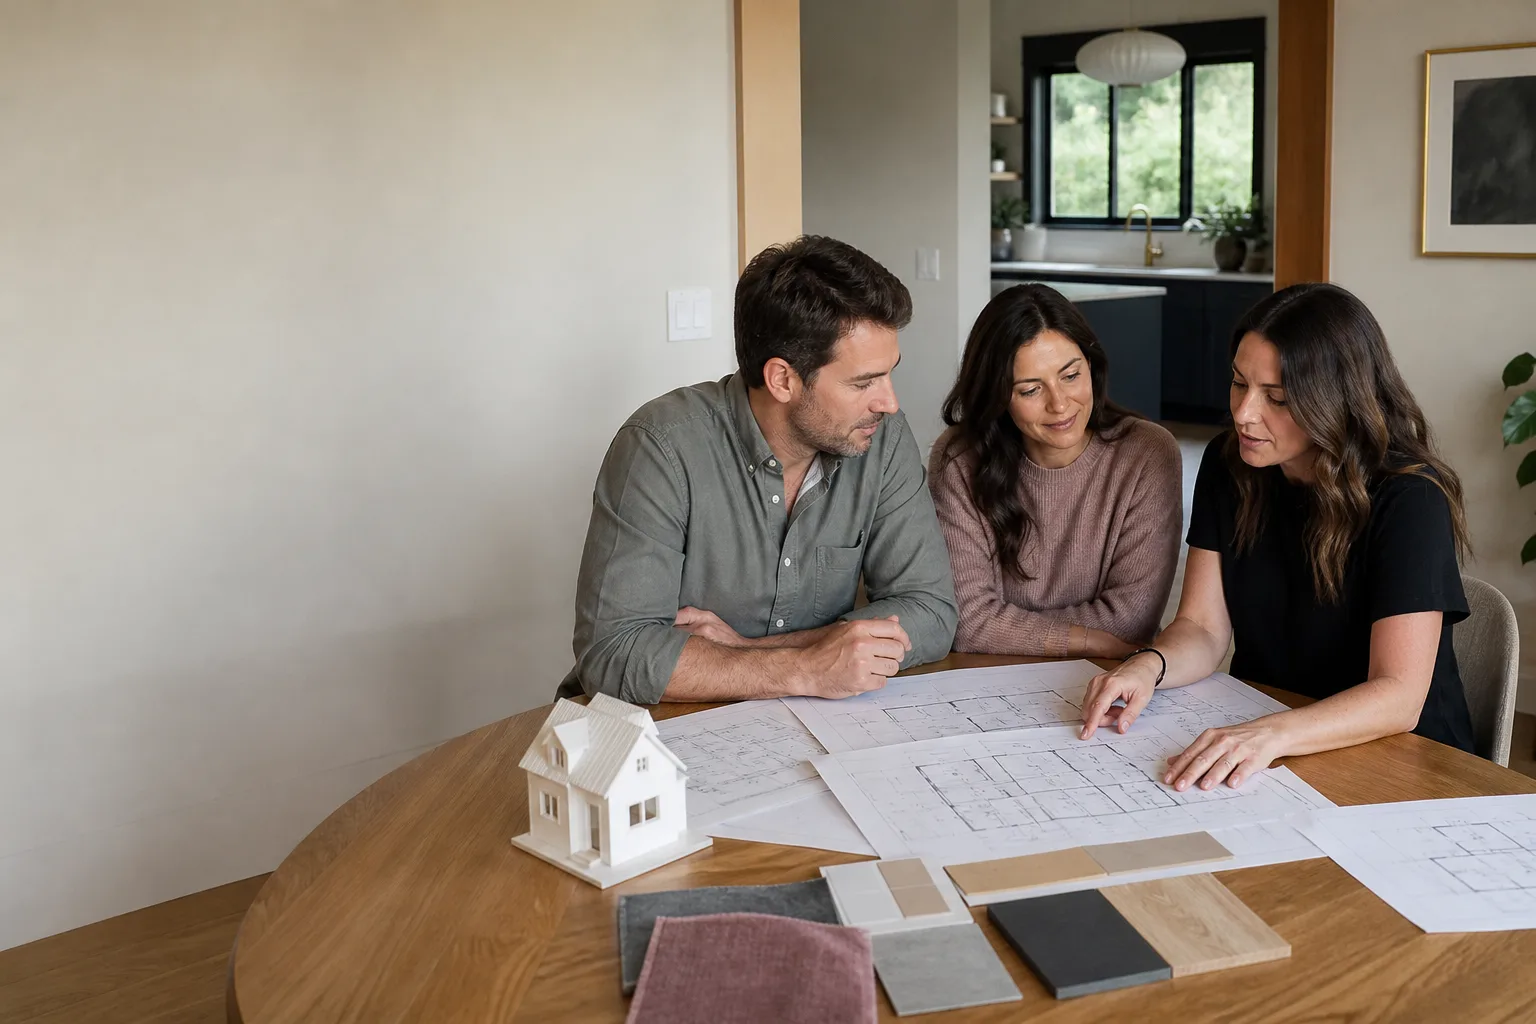
- Preliminary design and your sign-off. We produce a floor plan and site plan, walk you through it, and revise until you approve. This is the stage where the layout gets locked. Changes after this point cost money because they ripple through every other sheet.
- Structural engineering and Title 24 energy compliance. Your plans go to a California-licensed engineer for structural calculations, and we run the required energy modeling. In Fresno’s climate, cooling loads drive a lot of the energy design, and getting this wrong means a rejected submittal.
- Permit-ready drawing set and submittal. We assemble the full package, submit it to the City of Fresno, and track it through plan check. If the city returns comments, we address them and resubmit. This is included in your design package, not billed hourly as a surprise.
- Build-ready handoff. Whether you’re building with our construction team or taking the plans to another contractor, you leave with a complete, stamped, approvable set. If you’re using a prefab brand like Dvele or Mighty Buildings, we coordinate the foundation and utility drawings to their specs.
The Threshold Standard applies here the same way it does on our build sites. The person who comes to measure your property is background-checked, identity-verified, uniformed, and photo-badged. We send you their name and photo before they arrive, so you know exactly who’s at your door. That’s not a courtesy. It’s the system.
ADU Design & Blueprints Pricing in Fresno
Here’s what ADU design and blueprint work actually costs in the Fresno market, based on the projects we’ve completed since 2006. These are real ranges, not teaser numbers:
| Design Scope | Typical Price Range | What’s Included |
|---|---|---|
| Feasibility sketch and site plan only | $400 – $1,200 | Measured site plan, proposed footprint, basic floor layout. Good for a go/no-go decision before you invest more. |
| Garage conversion drawing set | $4,000 – $7,500 | Floor plan, structural review of existing slab and walls, Title 24 energy documentation, permit submittal. |
| Detached ADU (400 – 800 sq ft) full design package | $6,000 – $10,000 | Site plan, floor plan, elevations, structural engineering, Title 24, permit submittal and plan check response. |
| Detached ADU (800+ sq ft) or two-story | $9,000 – $14,000 | Everything above plus additional engineering. Two-story units add seismic and shear wall requirements that drive design hours. |
| Attached ADU / room addition design | $5,500 – $11,000 | Tie-in details to existing structure, roofline integration, structural review of the connection point, Title 24, permit submittal. |
What moves the price on any given project? Three things. First, the condition of your existing structure if you’re attaching or converting – older Fresno homes frequently have foundation conditions that require additional engineering documentation. Second, whether you’re working with a prefab manufacturer. Brands like Abodu, Cover, and Dvele have specific foundation and utility requirements that add coordination time to the design phase, though they often save money during construction. Third, soil conditions. Parts of Fresno have expansive clay soils that can require a soils report before the engineer will sign off, and that report is a separate cost, typically $1,500 – $3,000 depending on the lot.
Every design package we quote includes a written price before work begins. No hourly billing surprises, no “we discovered additional scope” invoice padding. The price we hand you is the price you pay for the drawings. If the city sends back plan check comments, addressing them is already in the number. Call (559) 785-0627 for a project-specific quote. Estimates are free.
FAQs – ADU Design & Blueprints
How long does ADU design and permit approval take in Fresno?
Design and blueprint production typically takes 2 – 4 weeks from site measurement to permit-ready drawings. City of Fresno plan check for ADUs currently runs another 4 – 8 weeks depending on current volume and whether the submittal is complete. A well-prepared drawing set clears faster. Call (559) 785-0627 for a realistic timeline on your specific lot.
Is it cheaper to design an ADU myself or use a design-build company?
It’s cheaper upfront to hire a drafting service, but the cost of plan check rejections, missed code requirements, and coordination gaps between designer, engineer, and city usually erases the savings. A design-build company handles the full chain under one written price and one point of accountability, which also means you’re not the one translating between a drafter and a structural engineer when the city asks questions. Call (559) 785-0627 to compare your specific scenario.
Do you work with prefab ADU companies like Abodu or Cover?
Yes. We’re experienced with the foundation, utility, and site plan requirements for Abodu, Cover, Dvele, and Mighty Buildings systems. Prefab manufacturers require a compliant site plan and foundation design before they’ll release a unit for delivery, and we produce drawings that meet their specifications while also passing Fresno’s plan check. Call (559) 785-0627 if you’re considering a prefab route and want to know what the design phase requires.
What’s the 365-Day Done Right Promise on design work?
The 365-Day Done Right Promise covers defects in completed work for one full calendar year from project completion. For design work specifically, that means if a drawing error on our side causes a construction problem or a permit rejection within that year, we correct it at no charge. It’s a written guarantee stamped on every project, not a verbal assurance. If you want to see the actual language before you commit, call (559) 785-0627 and we’ll send you a copy.
Key Takeaways
- Full ADU design and blueprint packages in Fresno run $4,000 – $14,000 depending on scope and structure type.
- Feasibility-only site plans start around $400 for homeowners who need a go/no-go answer first.
- Every design phase carries a written price before work starts. No hourly surprise billing.
- The crew who measures your property is background-checked, identity-verified, and photo-badged under the Threshold Standard. You get their name and photo before they arrive.
- The 365-Day Done Right Promise covers design errors for a full year after completion, in writing.
- Sutton ADU Fresno has been designing and building accessory dwellings since 2006 and coordinates with Abodu, Cover, Dvele, and other prefab manufacturers.
If you’re ready to see what fits on your Fresno lot, call us at (559) 785-0627 for a free estimate. A live person answers, day or night. We’ll walk you through your options, give you a written price for the design work, and tell you exactly who will come to your property before anyone knocks on your door.
Written by Miles Hartwell, Owner at Sutton ADU Fresno, serving Fresno.