Tuff Shed New Detached ADU: The Fresno Owner’s Guide
We install and service Tuff Shed structures that owners across Fresno are converting into detached ADUs, and the most common point of failure we see is the building shell itself: wall framing connections, roof decking, door framing, and the floor system that was never engineered for continuous occupancy. Typical structural remediation and ADU conversion prep on a Tuff Shed in Fresno runs $8,000 – $24,000 depending on size, condition, and what the City of Fresno requires for a legal accessory dwelling unit. You’ll usually notice the problem as a door that sticks seasonally, visible gaps at wall-to-floor intersections, or a musty smell that tells you moisture is getting where it shouldn’t.
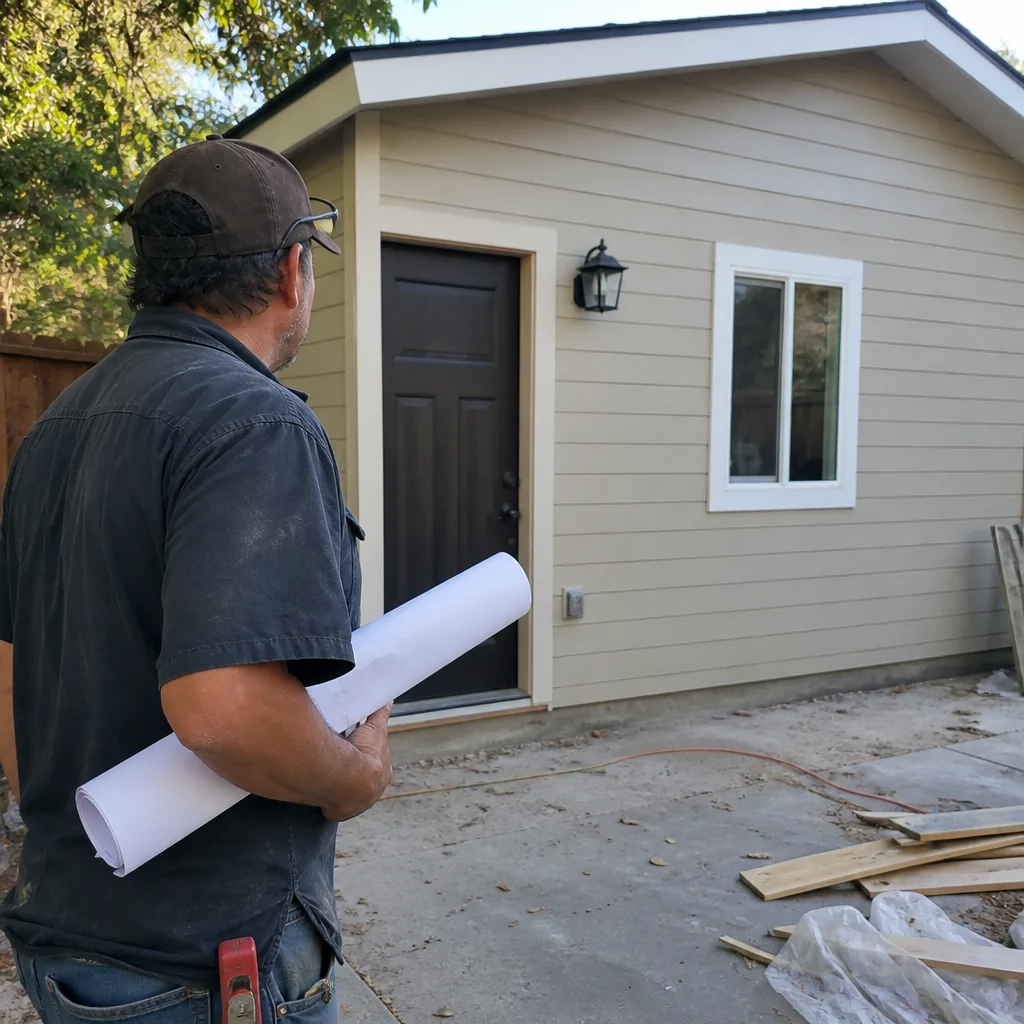
Before we get into specifics: Sutton ADU Fresno is an independent ADU contractor. We are not affiliated with Tuff Shed, but we have years of hands-on experience converting their structures into permitted living space, and we know exactly what fails and what fixes it.
Which Tuff Shed Models This Applies To
This page covers the Tuff Shed Premier Pro series, the Premier Ranch and Premier Tall Ranch, and the Sundance series. If you’re planning a new detached ADU from a Tuff Shed shell, the model matters more than most people realize. The Premier Pro is built with 2×4 wall studs on 16-inch centers, which gives you a workable cavity for insulation and electrical. The Sundance series uses 2×3 studs on 24-inch centers, and that thinner wall section changes everything: less insulation depth, different drywall attachment requirements, and doors and windows that have to be ordered to match a shallower rough opening.
Here’s a compatibility gotcha most Fresno owners don’t know until they’re mid-project: a stock Tuff Shed door rough opening is sized for a shed door, not a residential exterior door. When we convert one of these to an ADU, we almost always reframe the door opening to accept a standard 36-inch residential pre-hung entry door. That’s not a parts swap; it’s a framing modification, and it changes the permit drawings.
For fasteners, hangers, and flashing, OEM Tuff Shed hardware is adequate for a storage shed, but an ADU conversion in Fresno’s climate calls for upgraded Simpson Strong-Tie connectors at the wall-to-floor and wall-to-roof intersections. We stock those on the truck. We also stock James Hardie fiber cement lap siding in the standard Tuff Shed exposure profiles, because that’s what holds up to Fresno summers without warping the way vinyl will.
Signs Your Tuff Shed New Detached ADU Is Failing
- Doors that stick in summer and swing loose in winter. Fresno’s seasonal humidity swing makes untreated framing move. If your Tuff Shed was built as a storage unit, the framing lumber likely was never kiln-dried to residential standards, and it’s telegraphing that movement through the door openings.
- A soft spot in the floor, especially near the entry. Tuff Shed floors are built on skids, not a poured foundation. Water that wicks up from soil contact or splashes at the threshold rots the plywood decking from below, and you won’t see it until it gives.
- Visible daylight at the wall-to-floor corner. This is a flashing and sealing failure. On a storage shed it’s cosmetic. On an ADU it means conditioned air is leaving and pests are getting in.
- Drywall cracks at wall corners within the first year. The shed was not built to the same racking standard as a residential structure. When we’re converting, we add structural sheathing and sometimes steel strapping to meet Fresno’s wind and seismic requirements.
- Musty odor that doesn’t resolve with ventilation. Vapor is getting trapped in the wall cavities. Tuff Shed walls don’t include a weather-resistant barrier behind the siding by default, so any moisture that gets past the siding has a direct path to the insulation and drywall.
Replacement Cost & What’s Included
If you’re repairing specific failures on an existing Tuff Shed conversion, here’s what Fresno pricing typically looks like:
| Work Item | Typical Installed Range |
|---|---|
| Door opening reframe + new residential entry door | $1,200 – $2,400 |
| Floor decking replacement (partial, 8×10 area) | $900 – $1,800 |
| Full floor system rebuild on skids | $3,500 – $6,500 |
| Wall-to-floor flashing and sealing remediation | $700 – $1,500 |
| Structural sheathing upgrade (wind/seismic) | $2,800 – $5,200 |
| Complete ADU conversion of a Tuff Shed shell | $180,000 – $320,000 |
The conversion range above includes what most Fresno builds need: reframing, electrical service, plumbing rough-in, insulation, drywall, flooring, a mini-split HVAC unit, and all city permits. The range shifts based on whether the shed is already on a compliant foundation and how much of the original framing can be reused. Every price we give is a written, line-item quote before we start. The 365-Day Done Right Promise covers defects in workmanship for one full calendar year from project completion.
DIY or Call Us?
You can safely inspect your Tuff Shed yourself. Walk the perimeter and look for gaps, check the floor for bounce, and run a hand along interior wall corners for moisture. You can also check that the structure is still level with a 4-foot bubble level on the floor. What you shouldn’t do is start pulling apart a load-bearing wall or cutting into the floor system on a structure you plan to convert to living space. A Tuff Shed built for storage carries roof and wall loads differently than a residential structure, and once you alter those connections, you’ve created a structural liability. If you’re not sure what you’re looking at, call us at (559) 785-0627 and describe what you see. Tell me what you actually need, then we’ll figure out what makes sense.
FAQs
A properly converted Tuff Shed with upgraded framing connections, a moisture barrier, and termite treatment will give you 25 – 40 years of use in Fresno’s climate. An unconverted shed used as living space will start showing structural problems within 3 – 5 years, mostly from moisture and racking. Call (559) 785-0627 for an assessment if you’re not sure which category yours falls into.
Yes, in most cases. The floor can be rebuilt, the door openings reframed, and the connections reinforced. The only time replacement makes more sense is when the original framing has widespread rot or termite damage, which we can diagnose in one site visit. Call (559) 785-0627 to schedule a look.
A door reframe and flashing repair is a one- to two-day job. A full ADU conversion of a Tuff Shed shell typically runs 16 – 24 weeks from first inspection to final sign-off, including city permit cycles. We’ll put the timeline in writing before we start.
We stock the common items: Simpson Strong-Tie connectors, flashing, weather-resistant barrier, James Hardie siding trim, and residential door framing kits sized for Tuff Shed openings. Anything model-specific gets ordered before we arrive so you’re never waiting on a second visit.
Written by Miles Hartwell, Owner, Sutton ADU Fresno at Sutton ADU Fresno, serving Fresno and nearby areas.