Plant Prefab Home Addition Contractor in Fresno: What to Know First
We’re an independent Plant Prefab home addition contractor in Fresno, and we handle everything from preparing your site for a Plant Prefab module to tying the structure into your existing home with proper connections, finishes, and permits. Most Plant Prefab additions take three to six months from permit approval to final inspection, depending on site work and utility runs. Before you commit to anything, we give you a written price and a name and photo of who’s coming to your property. Call (559) 785-0627 for a free estimate.
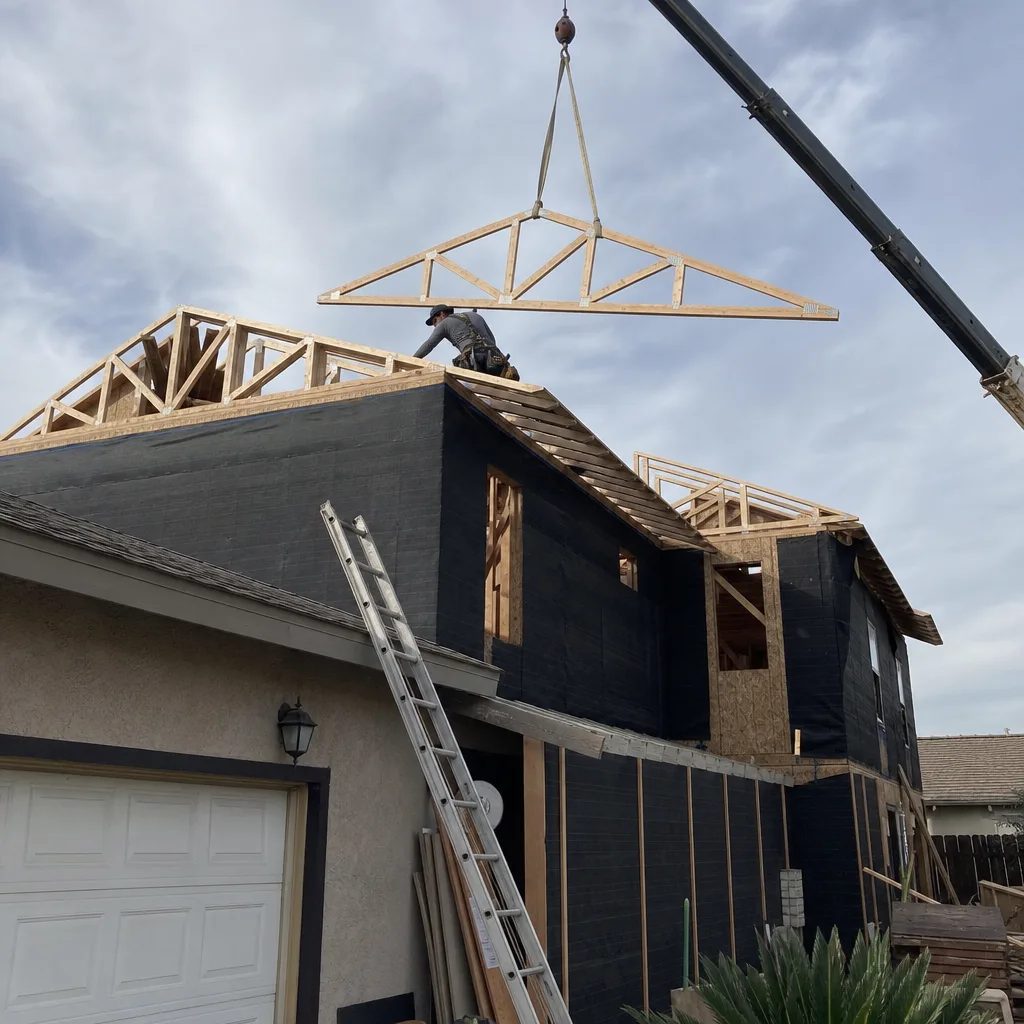
This page is for Fresno homeowners who already own or are considering a Plant Prefab structure and need a contractor who understands how these panels and modules actually behave once they hit a Central Valley lot. If you own a Plant Prefab ADU, a Plant Prefab Accessory Dwelling Unit, or one of their panelized home kits, we’ll walk you through what to expect.
Key Takeaways
- We’re an independent Plant Prefab service provider, not a factory-authorized dealer.
- Written price before work starts, every time.
- 365-Day Done Right Promise on completed workmanship.
- Every technician is background-checked, identity-verified, and photo-badged under the Threshold Standard.
- We work with other prefab brands too: Abodu, Cover, Dvele, Mighty Buildings, Boxabl, plus Tuff Shed conversions.
How Plant Prefab Products Fail – and How We Fix Them
Plant Prefab builds panelized and modular homes in a factory, then ships them to your lot. The factory part is controlled. The site part is where things go sideways if the contractor doesn’t understand how prefab panels tolerate Fresno heat, clay soil, and the gap between factory tolerances and field reality.
- Panel seam separation on Plant Prefab’s panelized wall systems. Fresno summers push 105°F on the regular, and that heat cycles panel joints hard. We see hairline cracks at panel seams where the factory finish meets site-applied joint compound. The cause is usually thermal expansion against a too-rigid site connection. Our fix is to loosen the over-constrained connection, install a proper expansion joint detail, and refinish the seam so it moves without cracking.
- Module-to-foundation settling on Plant Prefab modular units. The Central Valley’s expansive clay soil heaves and contracts with moisture. A modular box set on a foundation that wasn’t engineered for that movement will show stress at door headers and window corners within the first two wet seasons. We check the foundation connection points, shim or adjust per the manufacturer’s structural drawings, and realign doors and windows that have started to bind.
- Roof flashing failures where a Plant Prefab module ties into an existing home. This is the most common failure point on any prefab addition, and Plant Prefab’s low-slope roof details need particular attention in Fresno’s winter rain bursts. A poorly lapped flashing lets water run behind the panelized wall system. We pull the bad flashing, install a proper step-flashed tie-in with the right sealant for metal-to-panel contact, and verify the drainage plane before closing it up.
- HVAC integration mismatches on Plant Prefab units with in-floor or ducted mini-split systems. Some Plant Prefab models ship with the mechanical rough-in complete, but the site contractor still has to connect the condenser, run the line set, and commission the system. We regularly find line sets kinked or undersized because the original installer treated it like a standard site-built rough-in. We test the system, replace or re-route line sets as needed, and verify charge so the unit actually cools on a 100-degree afternoon.
- Exterior cladding attachment issues on Plant Prefab’s panelized wall assemblies. Plant Prefab panels are built tight, which is great for energy performance, but the exterior finish layer needs the right fasteners and standoff details. We’ve repaired sections where cladding was screwed directly to the panel without the specified drainage gap, trapping moisture against the weather barrier. The fix involves removing the affected cladding, installing the correct rainscreen gap, and reattaching with the manufacturer-specified fastener pattern.
Our Plant Prefab Home Addition Contractor Process
Here’s how a typical Plant Prefab addition job runs with us, from the first phone call to the final walkthrough.
- 1
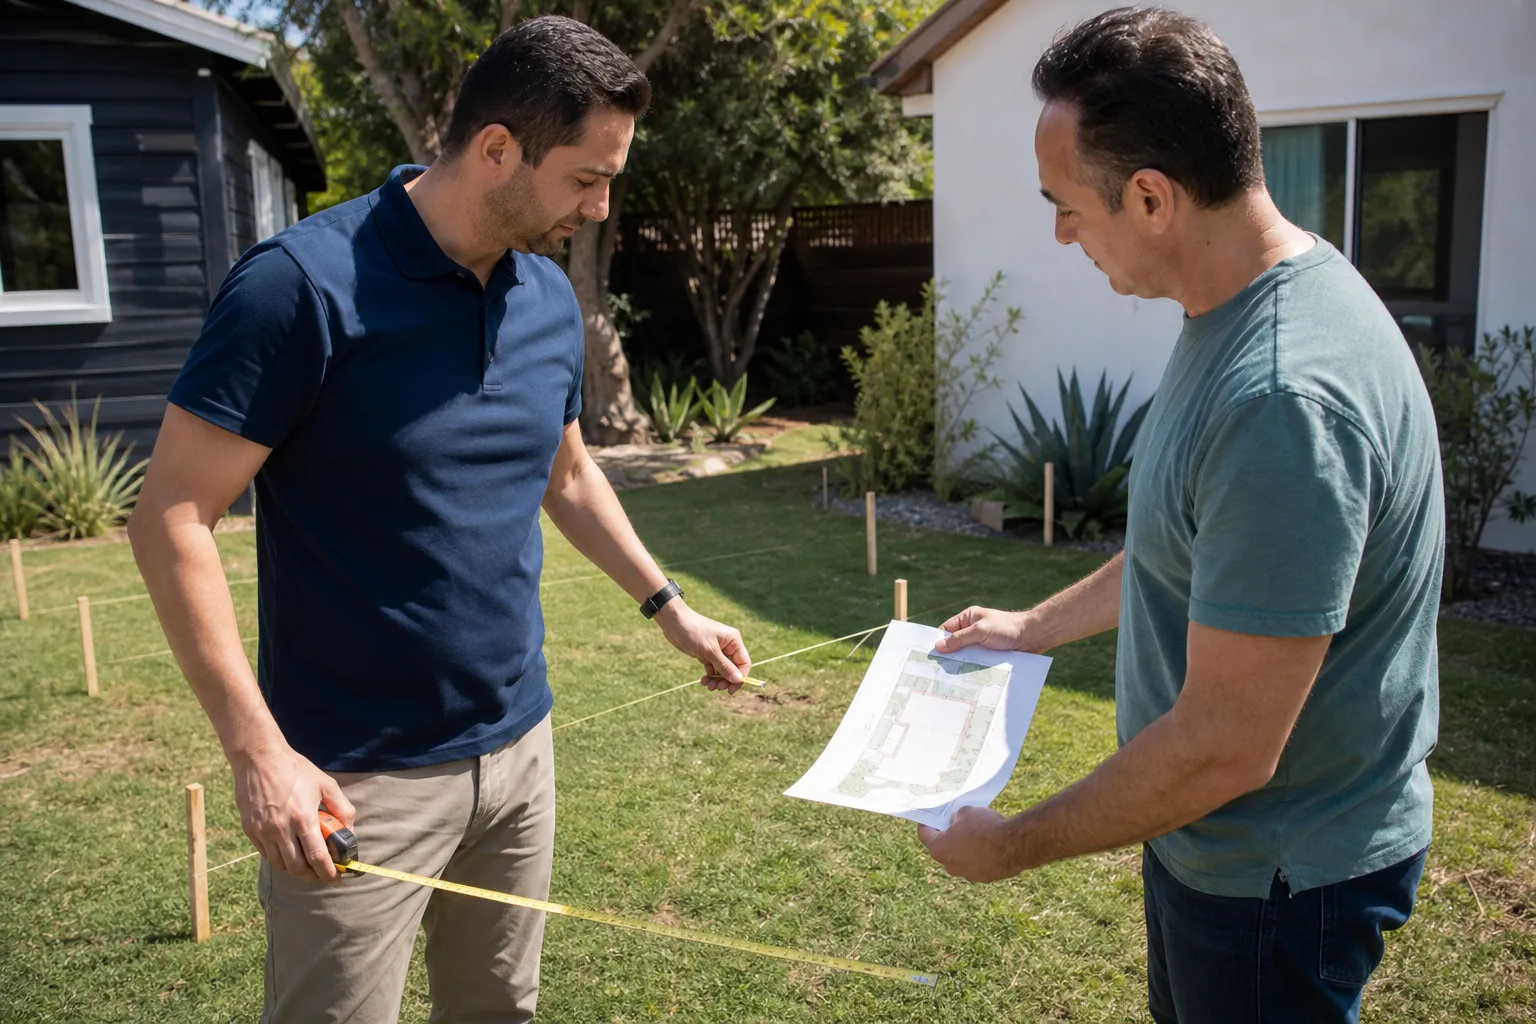
Call and site review. You call (559) 785-0627 and tell us what you’re adding. We ask about your Plant Prefab model, the year it was built, and where on your lot it’ll sit. Then we schedule a site visit.
- 2
Written scope and price. After we see the site, we hand you a line-item written price. You know exactly what the work costs before you decide anything. No vague allowances, no “we’ll figure it out later.”
- 3
Permit coordination. We handle the Fresno permit application and structural drawings coordination. Plant Prefab provides factory drawings; we reconcile those with site conditions and submit the package.
- 4
Site work and module set. We prep the foundation, run utilities, and coordinate the module delivery with Plant Prefab’s logistics. When the module arrives, we set it, anchor it, and make the structural connections per the factory drawings.
- 5
Tie-in, finishes, and systems. We connect the addition to your existing home, finish the interior and exterior seams, install or connect mechanical systems, and make sure the whole thing works as one structure, not two buildings sharing a wall.
- 6
Final inspection and the 365-Day Done Right Promise. We walk the project with you, pass the city inspection, and hand you a written guarantee covering workmanship for one full calendar year from completion. If anything we touched isn’t right, we come back and make it right at no charge.
What Plant Prefab Home Addition Contractor Costs in Fresno
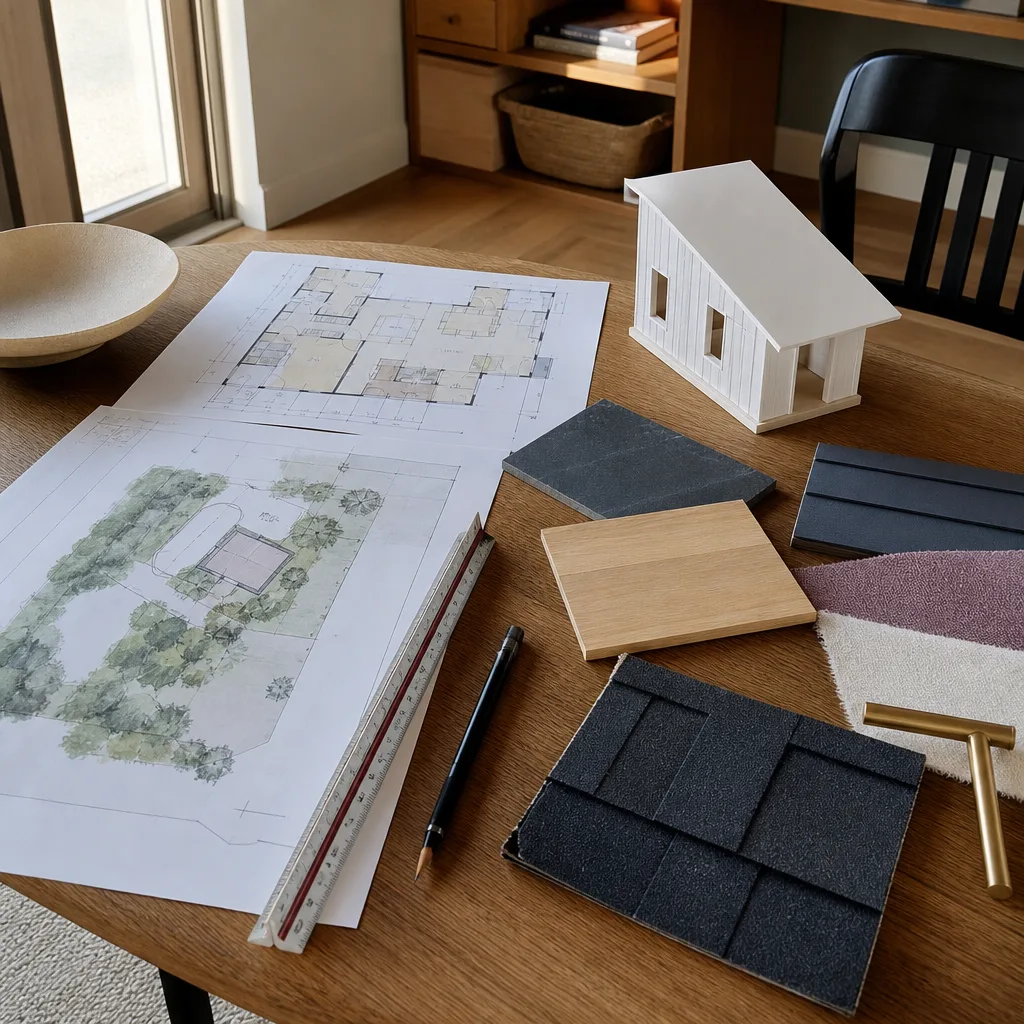
Here’s what we’re seeing in the Fresno market for Plant Prefab addition work. The structure itself is a separate line item from Plant Prefab; these numbers cover our site work, connections, finishes, and systems integration.
| Scenario | Typical Range | What Moves the Price |
|---|---|---|
| Site prep, foundation, and utility stubs for a single-module addition | $28,000 – $65,000 | Soil conditions (expansive clay), utility distances, existing site access |
| Full tie-in of a Plant Prefab module to an existing home (structural, roofing, interior finishes) | $45,000 – $95,000 | Roof configuration, finish level, how much of the existing wall has to be opened |
| Panelized wall system assembly and finish on a stick-built addition | $35,000 – $80,000 | Number of panels, ceiling height, window and door count |
| HVAC, electrical, and plumbing final connections and commissioning | $12,000 – $28,000 | System type (mini-split vs. ducted), panel upgrade needs, water line runs |
| Exterior cladding remediation or rainscreen retrofit on an existing Plant Prefab structure | $8,000 – $22,000 | Square footage affected, access (scaffolding vs. ladder), cladding material |
These are real ranges based on Fresno labor rates and local permit fees, not national averages. Your exact price depends on your lot, your existing home, and what Plant Prefab shipped you. Call (559) 785-0627 and we’ll give you a written number, not a ballpark.
Why Fresno Homeowners Call Sutton ADU Fresno for Plant Prefab Work
Miles Hartwell has been doing residential construction since his Los Angeles Trade-Technical College days, and he’s been running Fresno-area projects for years. His approach hasn’t changed: tell you what it costs, tell you who’s showing up, and stand behind the work. That’s why every Sutton ADU Fresno project runs under the Threshold Standard. Every technician on your property has been background-checked, identity-verified, and photo-badged. You get their name and photo before they arrive. They knock on your door in a clean uniform and show you a badge. You’re never guessing who’s walking onto your lot.
The 365-Day Done Right Promise is written into every project. If something we built or connected fails within a year, we return and fix it. No haggling. No “well, that’s normal settling.” And since we work across multiple prefab brands, including Abodu, Cover, and Dvele, we can tell you honestly when a Plant Prefab module is the right fit for your lot and when another system might serve you better. Tell us what you actually need, then we’ll figure out what makes sense.
FAQs

We’re an independent Plant Prefab service provider, so we don’t administer the factory warranty. But our 365-Day Done Right Promise covers workmanship on everything we touch for a full calendar year from completion, and it’s in writing. If a factory defect shows up during our work, we document it and coordinate with Plant Prefab on the resolution. Call (559) 785-0627 and we’ll walk you through how warranty claims actually work on a prefab addition.
Yes, and this is one of the reasons we’re picky about paint and joint compound on Plant Prefab jobs. Plant Prefab panels ship with factory-applied finishes, and the site-applied materials have to match in sheen and texture or you’ll see the repair from across the room. We use commercial-grade joint compounds and low-sheen paints that blend with factory finishes, and we test color match on an inconspicuous area before finishing the visible seam. Give us a call at (559) 785-0627 and we’ll tell you what your specific model’s finish spec calls for.
Most Plant Prefab additions run three to six months from permit approval to final inspection. The structure itself arrives quickly once the factory schedules your build slot; the time on our end is site work, utility connections, tie-in framing, and finishes. Fresno’s permit office has been running roughly six to ten weeks on addition permits depending on the project scope. Call (559) 785-0627 for a realistic timeline on your specific lot.
No. The price we hand you before work begins is the price you pay, unless you add scope or we find a condition that no one could have seen before opening a wall. If we do find something, we stop, show you photos, and give you a written change order before doing anything. You approve it or you don’t. There’s no silent scope creep on a Sutton ADU Fresno project.
Yes, and about a third of our Plant Prefab work in Fresno involves fixing or completing work that another contractor started and never finished correctly. We’ll assess the existing connections, check the foundation, review the mechanical rough-in, and give you a written scope for what needs to be corrected. If the structure is sound, we’ll finish it. If it’s not, we’ll tell you that too. Call (559) 785-0627 for a free assessment.
Written by Miles Hartwell, Owner, Sutton ADU Fresno at Sutton ADU Fresno, serving Fresno and nearby areas.