Cover Room Addition Contractor in Fresno: What to Know First
Room additions tied to a Cover prefab home in Fresno typically run $160,000 to $340,000 depending on square footage, foundation work, and how much of the existing roofline changes. As an independent Cover service provider, we handle the full addition: permits, foundation, framing, tie-ins to your Cover structure, electrical, HVAC extension, and finish work. We give you a written price before anything starts, and that price does not drift. If you own a Cover home in Fresno and want to add a bedroom, a second bath, or a larger living space, call (559) 785-0627 and we’ll walk the site with you.
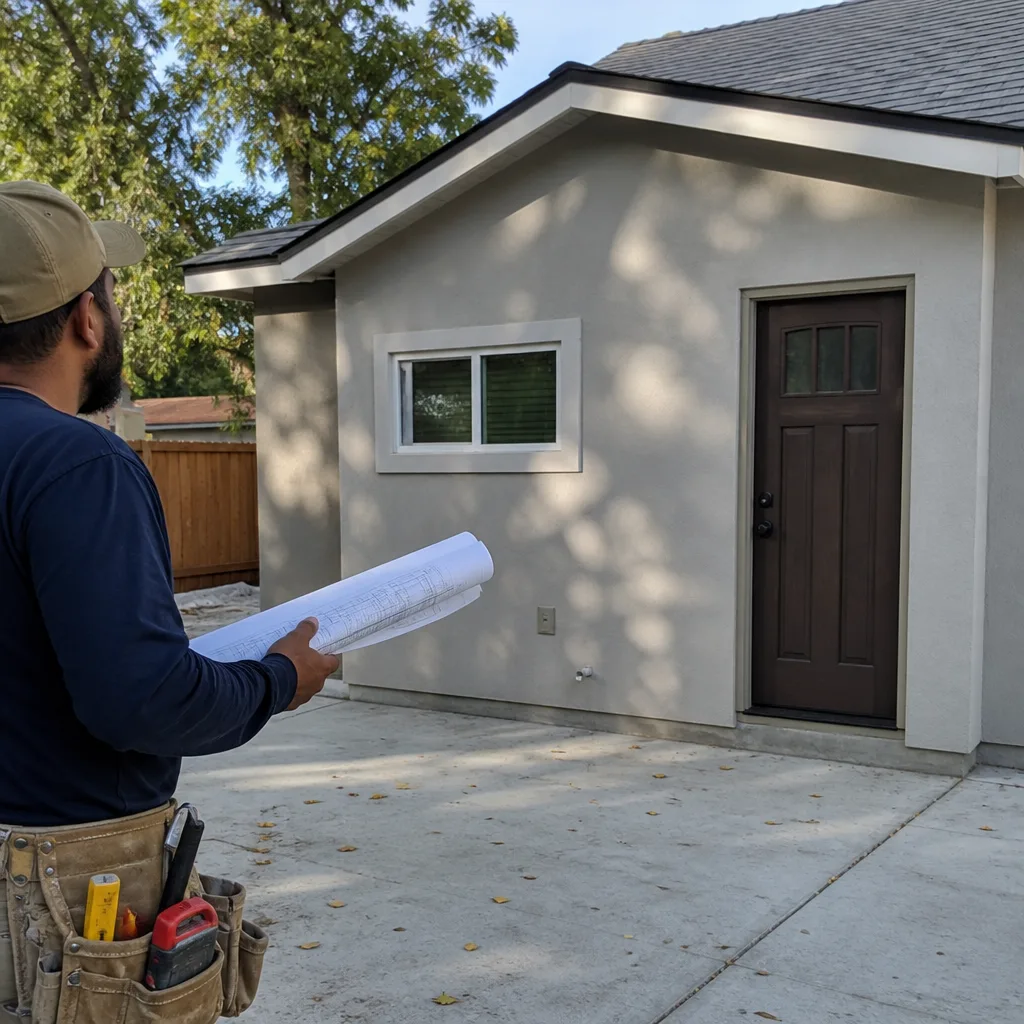
How Cover Products Behave in Fresno – and What We Plan Around
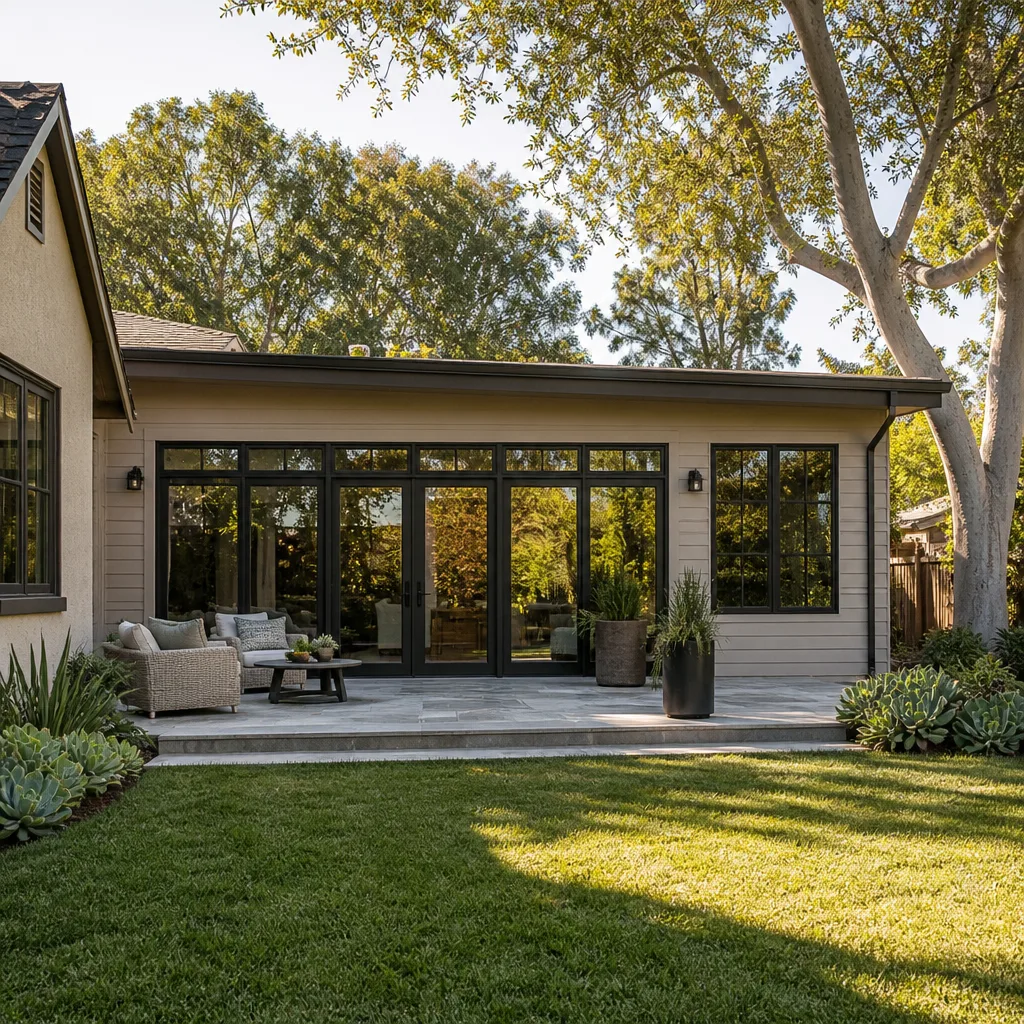
Cover fabricates its panels in a controlled factory, which is good for precision but means the structure reacts to Fresno heat differently than a stick-framed house. 110-degree summers push expansion and contraction cycles that show up at the connection points between the original panelized wall and any new addition. We’ve learned to isolate those joints so the first summer doesn’t leave you with cracked drywall corners and a sticking door.
Here are the specific failure modes and realities we account for on Cover additions:
- Panel-to-addition differential movement. Cover’s steel-framed wall panels expand and contract at a different rate than the wood framing most additions are built with. On hot August days, an addition tied rigidly to a Cover panel wall can develop visible seams within six months. We spec isolation joints and flexible transition details at every wall connection, then finish them so you never see them.
- Flat-roof drainage interference. Many Cover homes, including the Cover 1 and Cover 2 lines, use low-slope or flat roof sections. When you add a shed roof or a gabled room addition, the new roofline can create a valley where rainwater collects and finds its way under the original roofing membrane. We design addition rooflines to move water away from the existing Cover roof edge and add secondary drainage at the transition.
- Foundation tie-in at the panel base. Cover modules sit on a specific foundation detail, usually a slab with embedded anchor points. Cutting into that slab to extend footings for an addition has to be done carefully or you can compromise the original anchor bolts. We expose the anchor pattern, engineer the new footing to avoid load points, and inspect the existing anchor condition before we pour.
- Electrical panel capacity limits. Cover homes often ship with a modest electrical panel sized for the original square footage. Adding a 300-square-foot suite with a minisplit, outlets, and lighting routinely exceeds the panel’s remaining capacity. We check the panel label and load calculation on the first visit, and we tell you honestly if the project needs a panel upgrade or a subpanel rather than discovering it mid-job.
- Stucco and siding match at the seam. Cover’s exterior is typically stucco or a panelized cladding system with a color and texture that’s hard to match exactly from a local supplier. We work with a Fresno stucco contractor to blend texture and tint at the addition seam, and we set expectations up front: the match will be close, not invisible, unless you choose to re-coat the entire run so it looks seamless.
Our Cover Room Addition Process
Every Cover addition follows a set order. Here’s how the job goes from first call to final walkthrough.
- 1
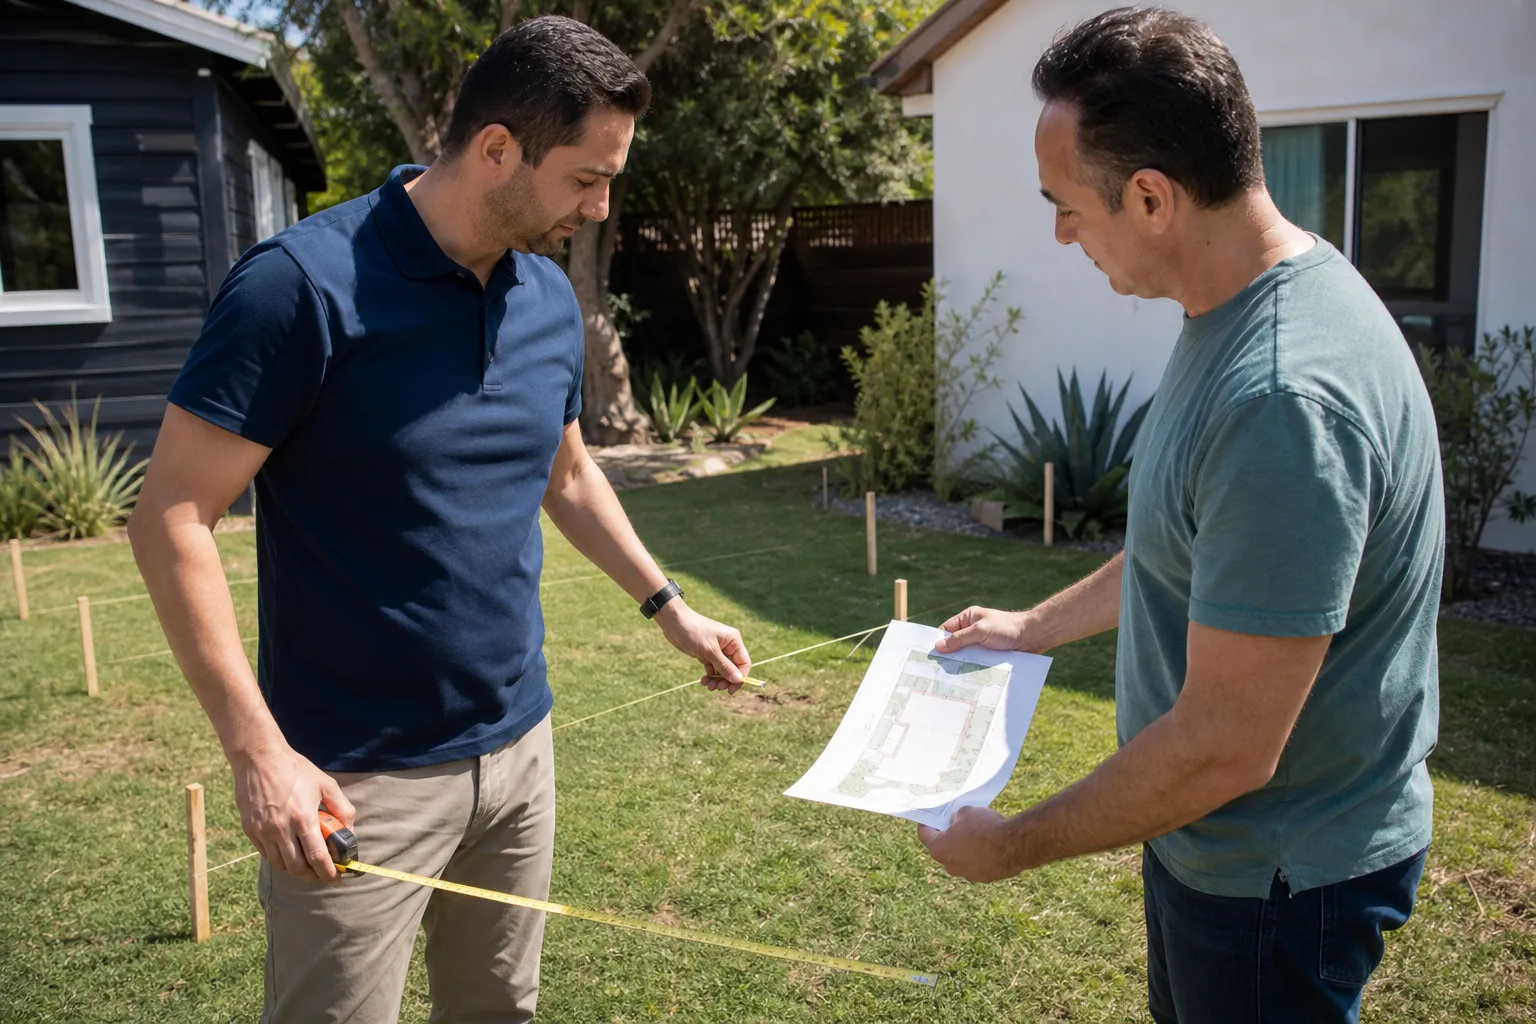
Call and site walk. You call (559) 785-0627. We come out, look at the Cover structure, check the lot, and listen to what you’re trying to add. Miles Hartwell or a senior lead runs every first visit.
- 2
Written scope and price. We deliver a line-item written price before you commit to anything. The price includes permits, materials, labor, and the tie-in details specific to Cover construction. You’ll see the number and it won’t change unless you change the scope.
- 3
Plans and permits. We draw or coordinate the plans and file with the City of Fresno. Cover additions often require plan review because the original structure is factory-built, so we handle the paperwork and the plan-check comments.
- 4
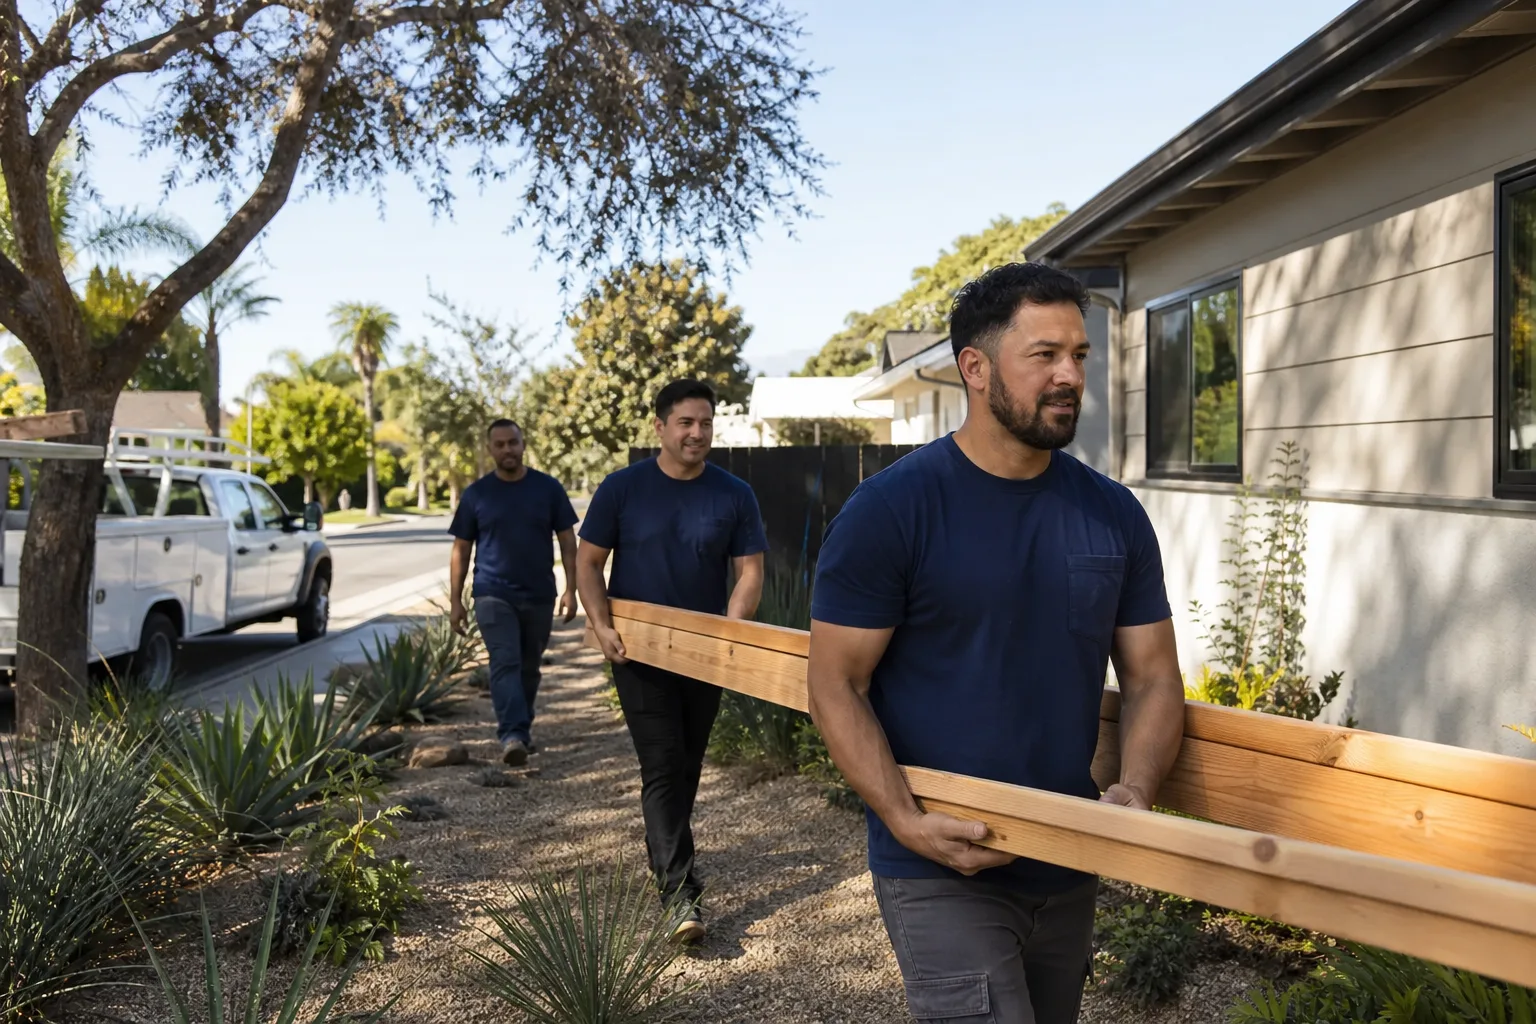
Foundation and framing. We pour the new footing, build the addition framing, and install the transition details at the Cover wall connections. This is where the isolation joints and drainage planning pay off.
- 5
Systems and finish. Electrical, HVAC extension, insulation, drywall, stucco or siding blend, and interior finish go in. You’ll know exactly which techs are coming because you’ll get their name and photo before each visit.
- 6
Inspection and handoff. The city inspects, we walk the job with you, and you get the written 365-Day Done Right Promise on the completed work.
What Cover Room Addition Costs in Fresno
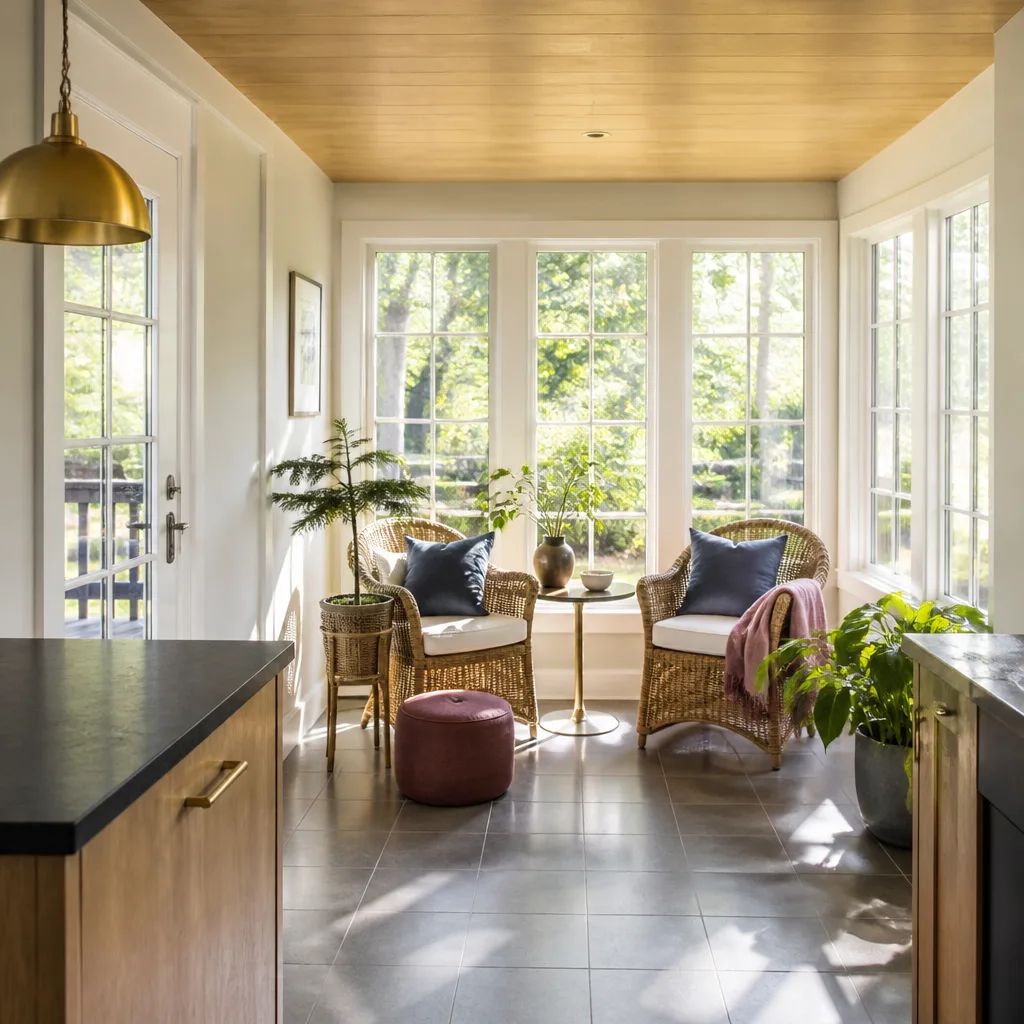
Here are the real ranges we quote in the Fresno market:
- Single-bedroom bump-out (150 – 220 sq ft): $160,000 – $215,000
- Bedroom plus bath addition (250 – 340 sq ft): $210,000 – $285,000
- Larger family-room or primary-suite addition (400 – 600 sq ft): $290,000 – $340,000+
What moves the number: whether you’re cutting into the existing Cover roofline or building a separate roofline, how much electrical panel capacity is left, the stucco blend scope, and whether the lot allows a simple rectangle or forces a stepped footprint. The estimate is free, and the written price you get covers the work as quoted. Call (559) 785-0627 and we’ll give you a number you can actually plan around.
Why Fresno Homeowners Call Sutton ADU Fresno for Cover Work
Cover homes are precise, factory-built structures. Adding to one is not the same as adding to a 1960s ranch house. Our crew works on Cover homes across Fresno from the Tower District to the northeast subdivisions, and we know the panel connections, the roof transitions, and the anchor details that make the difference between an addition that settles in and one that starts separating at the seams by the second summer. Every tech who steps onto your property has been background-checked, identity-verified, and photo-badged under the Threshold Standard. You’ll know their name and their face before they ring the bell. And if the work isn’t right within a full year, the 365-Day Done Right Promise means we come back and make it right, no invoice.
We also work with Abodu and Dvele homes, so if you have a neighbor with one of those systems and you’re comparing notes, we can speak to the differences honestly. Sutton is an old English name for a south farm. Adding a second dwelling or a larger footprint to your lot is exactly that kind of settled, rooted decision, and we treat it that way.
FAQs
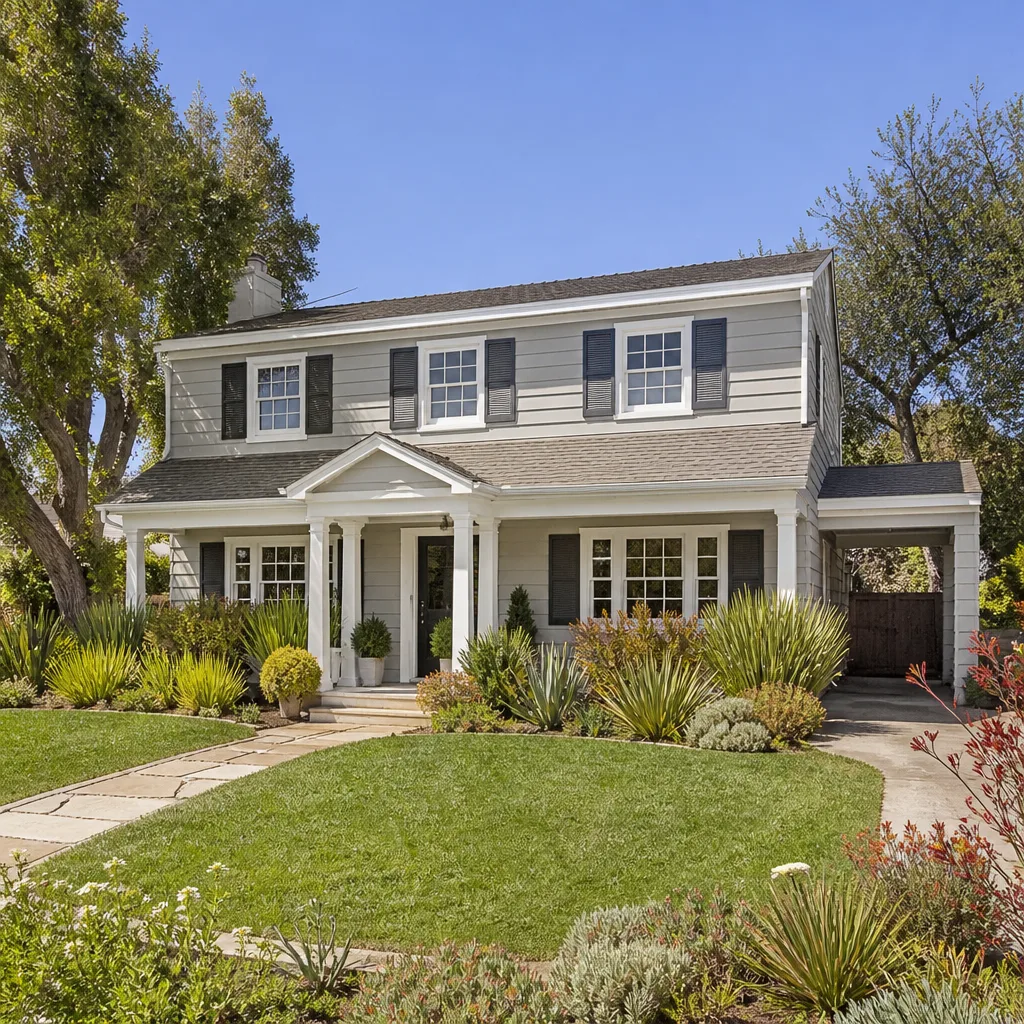
No. Any addition that meets Fresno building code and is properly permitted does not void the factory warranty on the Cover structure. What can create problems is an addition that pulls on the original panel system, reroutes roof drainage badly, or compromises the foundation anchors. We design and build the addition to leave the Cover structure undisturbed, which protects both the warranty and the long-term performance of the original home. Call (559) 785-0627 if you want us to review your specific Cover model and addition scope.
Most Cover additions run 4 to 7 months from permit submittal to final inspection, with the larger end of that range applying to projects that cut into the existing roofline or need significant panel work. The City of Fresno plan review timeline is usually the single biggest variable, which is why we file as soon as the scope is locked. Tell us what you actually need, then we’ll figure out what makes sense for your timing.
We can get very close, but the finish on a factory-built Cover panel will never match a site-applied stucco or siding blend to the point where the seam is invisible. If you want the addition to read as original, we re-coat the entire affected wall plane rather than just the new section. It adds cost and we’ll show you that cost in the written quote before you decide.
Yes. We pull the permits, coordinate the inspections, and make sure the addition is documented properly with the City of Fresno. Unpermitted additions on prefab and panelized homes create trouble at sale time, and they also complicate any future warranty claim on the original structure. We don’t build additions without permits, no exceptions.
Only if you change the scope. The written price you get before work begins is the price you pay, unless you decide mid-project to add square footage, upgrade finishes, or change the roofline. If we discover an existing problem during the build, a cracked panel edge or an undersized beam for example, we stop and bring you the fix with a separate written price before any change-order work happens. No silent additions to the bill. Call (559) 785-0627 to schedule your free estimate.
Written by Miles Hartwell, Owner, Sutton ADU Fresno at Sutton ADU Fresno, serving Fresno and nearby areas.