Cover Home Addition Contractor in Fresno: What to Know First
An independent Cover home addition contractor in Fresno handles everything from site prep and foundation work to the finish details that turn a Cover unit into livable square footage. Most Cover additions in Fresno take 4 to 7 months from permit to final inspection, and the honest price posture is this: we give you a written number before any work starts, and that number does not change unless you change the scope. If you own a Cover structure and need a room addition, bump-out, or full second-story build around it, call (559) 785-0627 and we’ll walk you through what’s actually involved.
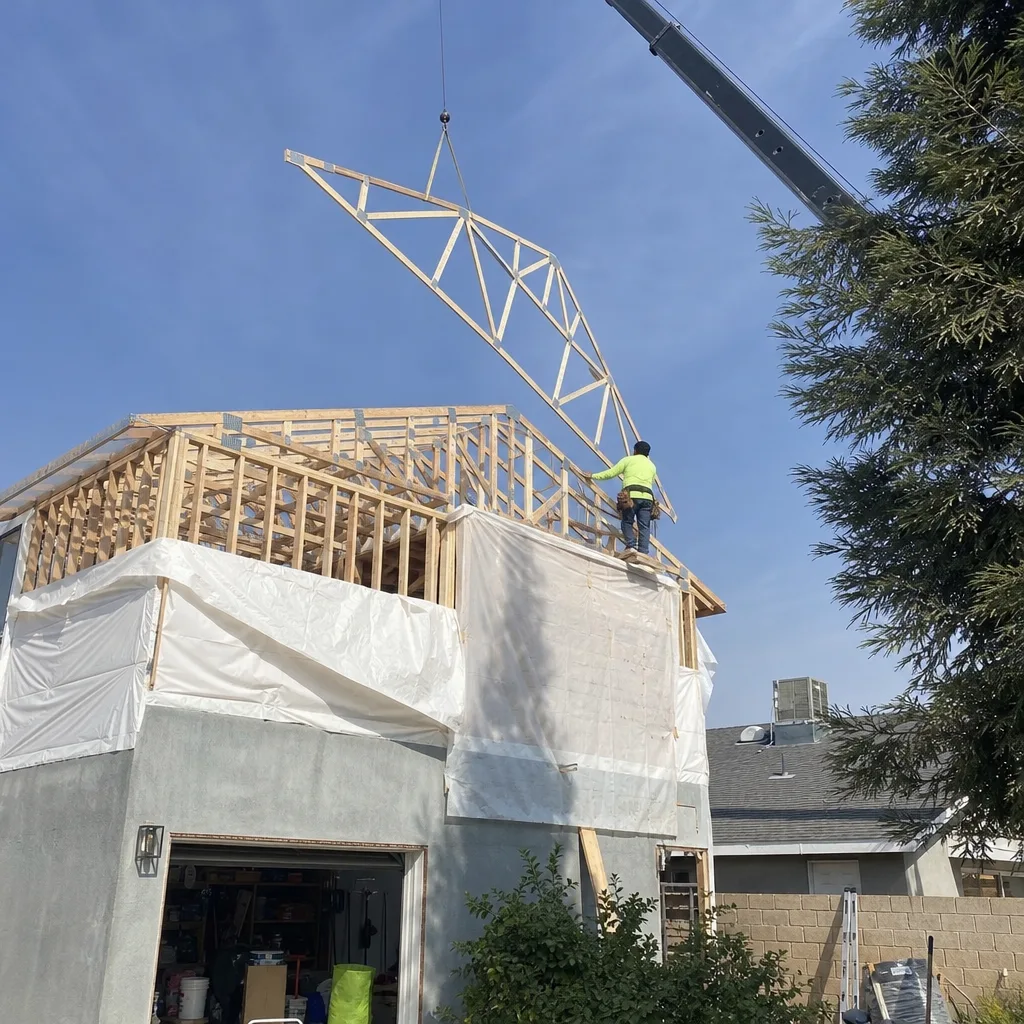
This page is for Fresno homeowners who already own a Cover product or are considering one and want a contractor who understands how these units integrate with site-built additions. You’ll get straight answers on cost, process, and the things that go wrong when a builder doesn’t know Cover’s systems.
How Cover Products Fail – and How We Fix Them
Cover builds prefab panels in a controlled factory, which is a real advantage. But the panels still meet Fresno conditions on your lot, and that’s where we see most issues. Here are the failure modes we actually encounter on Cover home addition contractor jobs in this market:
- Panel joint movement at the wall-to-foundation connection. Fresno sits on expansive clay soil that swells with winter rain and shrinks through 100-degree summers. Cover’s steel-frame panels are rigid, so when the soil moves, the stress concentrates at anchor points. We see hairline cracks at panel seams and occasional fastener pop-out. Our fix is a soil-specific foundation detail with deeper piers and a moisture barrier that reduces seasonal movement before we set panels.
- Roof flashing failures where a site-built addition ties into the Cover roof line. This is the most common call we get. Cover roofs use a specific panel profile, and a contractor who hasn’t worked with them will flash the transition wrong. Water gets in at the seam, and by the time you see the ceiling stain, the sheathing is already wet. We pull the transition flashing, inspect what’s underneath, and rebuild the tie-in with a double-flashed, counter-flashed detail that actually moves water off the joint.
- HVAC sizing mismatches when adding square footage to a Cover unit. Cover’s base units are thermally efficient, which is great until someone adds a sunroom or bedroom addition and the existing mini-split can’t keep up. We run a manual J load calculation on every addition, not a rule-of-thumb guess. In Fresno’s summer, a 250-square-foot unshaded addition can add 9,000 to 12,000 BTUs of cooling load. Getting this wrong means a room that’s 78 degrees in August and a compressor that cycles itself to death.
- Electrical panel capacity shortfalls on garage additions and bump-outs. Cover units ship with a panel sized for the original footprint. Add a bathroom with a dedicated 20-amp circuit, or a garage addition with a 240-volt EV charger pull, and you’re over capacity. We check the panel’s actual load calculation before we start, and we tell you upfront if you need a subpanel or service upgrade. That’s the kind of thing that shows up as a surprise invoice from contractors who don’t plan.
- Stucco and cladding delamination where the addition meets the Cover wall plane. The panel-to-cladding transition is a weak point in Fresno’s dry heat. Different materials expand and contract at different rates, and a poorly detailed seam opens up within two or three summers. We use a control joint with a backer rod and elastomeric sealant rated for a 50% movement capacity, which sounds technical but just means the seam flexes without cracking.
Our Cover Home Addition Contractor Process
- 1
Call and conversation. You tell us what you’re adding and what the Cover unit is doing now. We ask about the lot, the soil, the existing foundation, and whether you have original Cover drawings. If you don’t, we can usually work from a site measure.
- 2
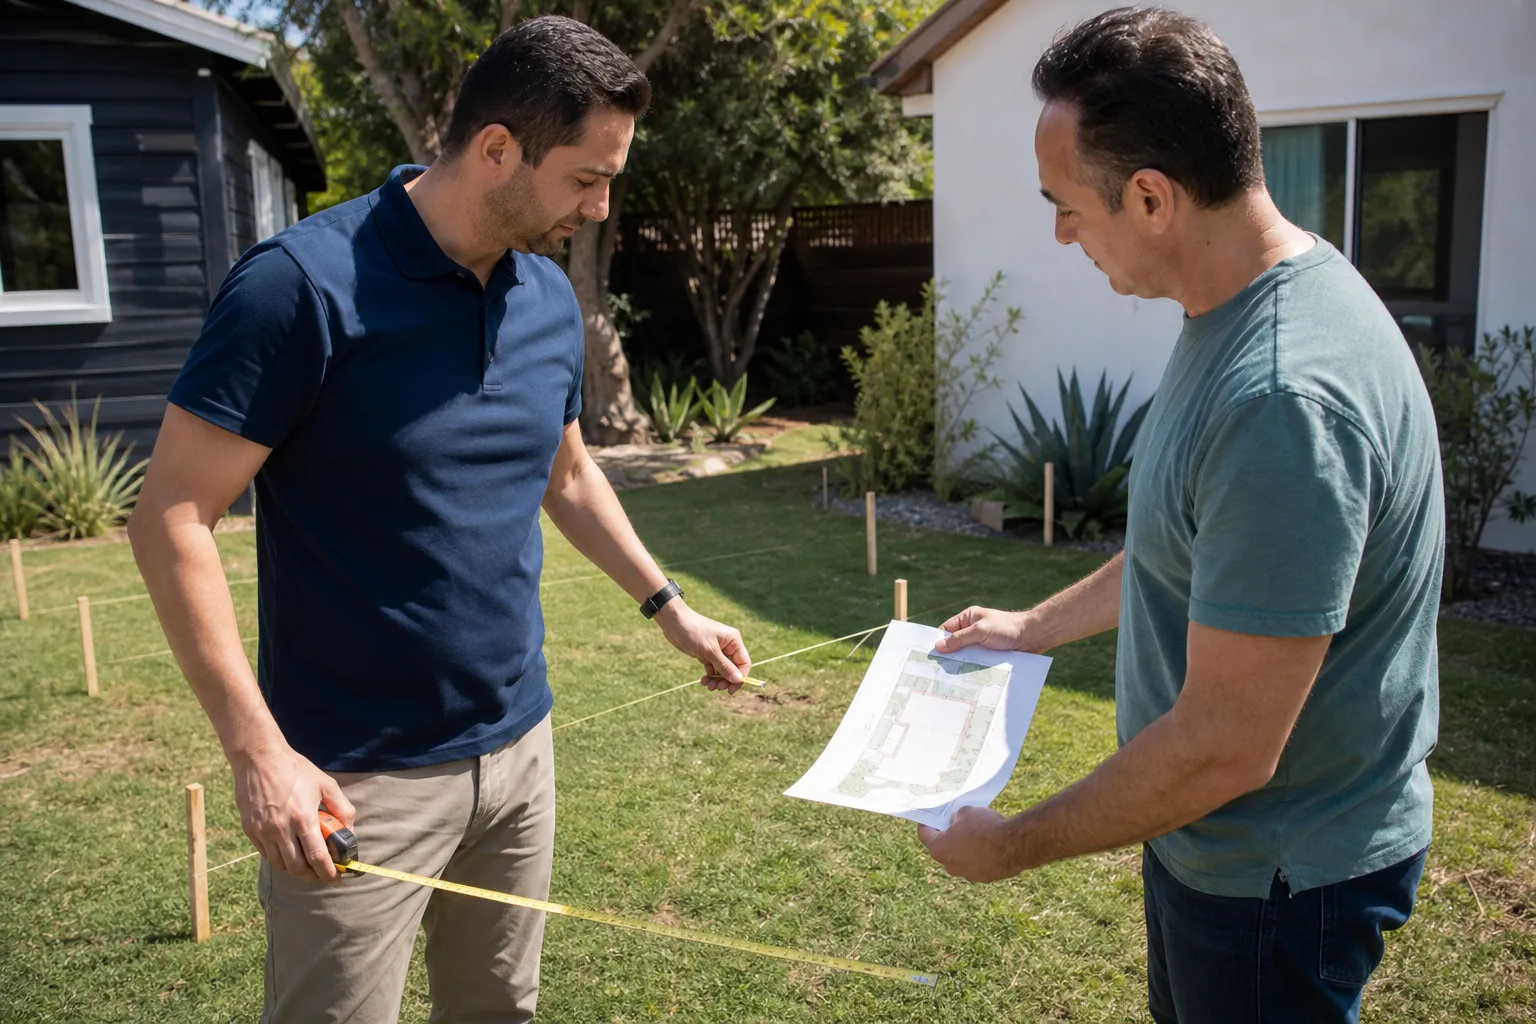
Site visit and assessment. We walk the property, check the Cover unit’s condition, verify setbacks (the required gap between your new structure and the property line), and look at drainage. This is when we flag things like panel joint movement or roof transition problems before they become part of your addition.
- 3
Written scope and fixed price. You get a line-item quote before any work starts. No allowances that balloon later, no “we’ll figure it out when we open the wall.” If the soil report or engineering comes back with something unexpected, we tell you and you decide before we spend your money.
- 4
Permits and engineering. We pull permits with the City of Fresno and coordinate the structural engineering. Cover additions need stamped plans for the foundation, the tie-in, and any second-story work. We handle that end to end.
- 5
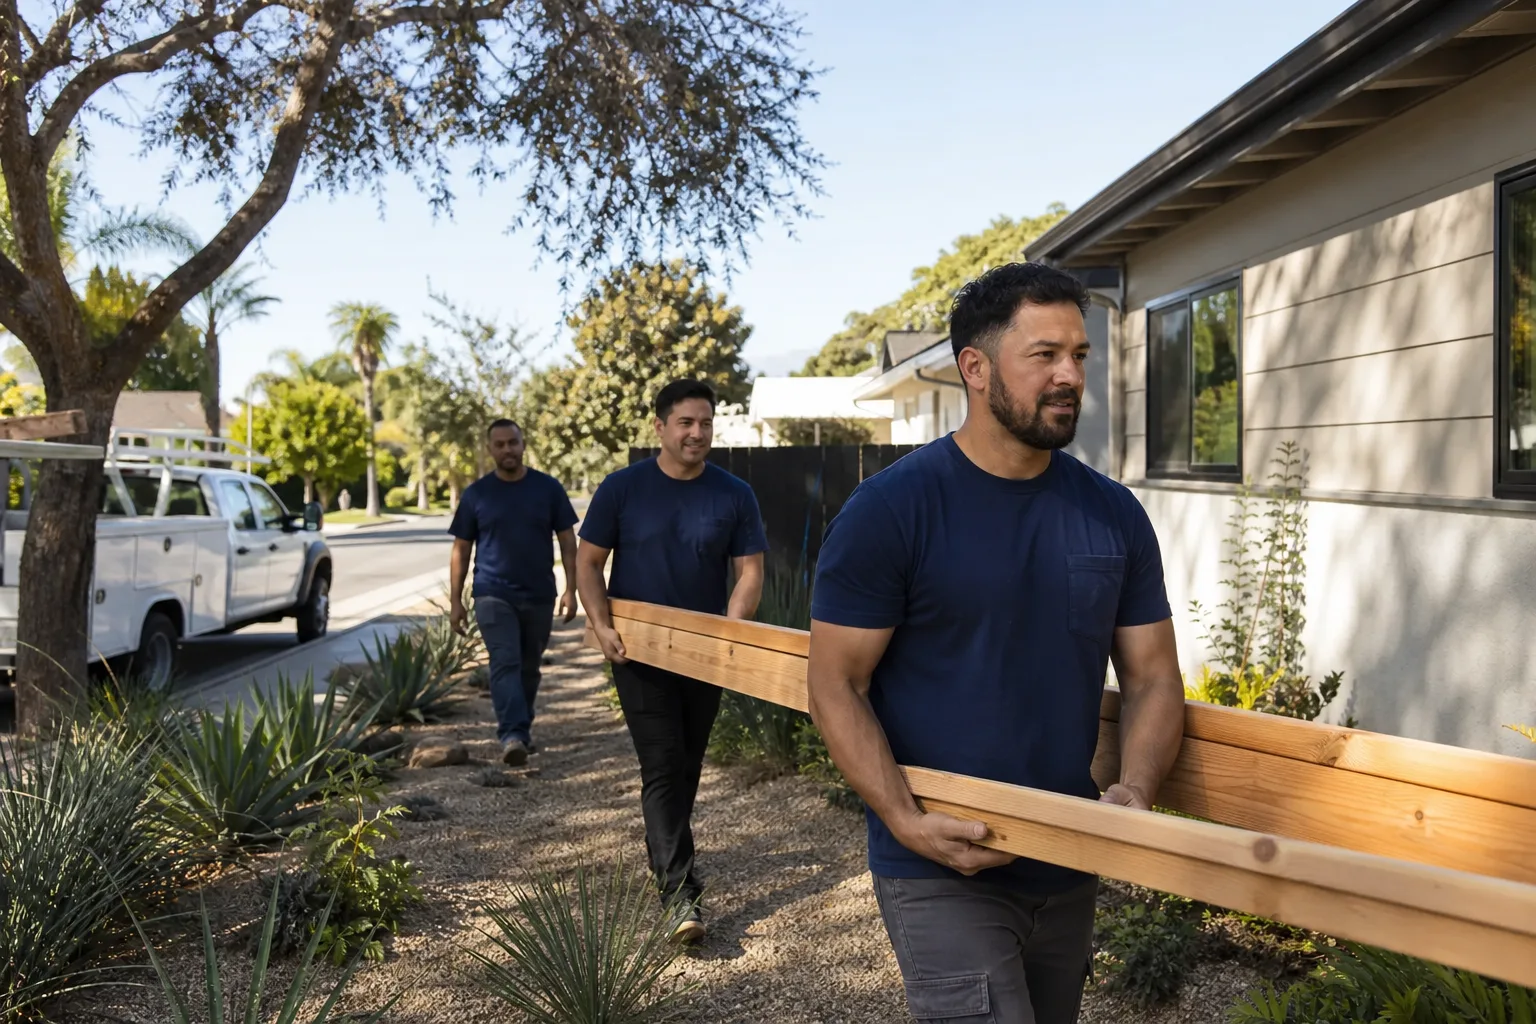
Build and daily communication. The crew shows up when we say they will, and every person on your property is Threshold Verified: background-checked, identity-verified, and photo-badged. You’ll know who’s coming before they arrive, every day.
- 6
Final inspection and the 365-Day Done Right Promise. We walk the finished addition with you, write down anything that needs touching up, and fix it. Then the guarantee starts: one full calendar year covering defects in workmanship. If it isn’t right, we make it right.
What Cover Home Addition Contractor Costs in Fresno
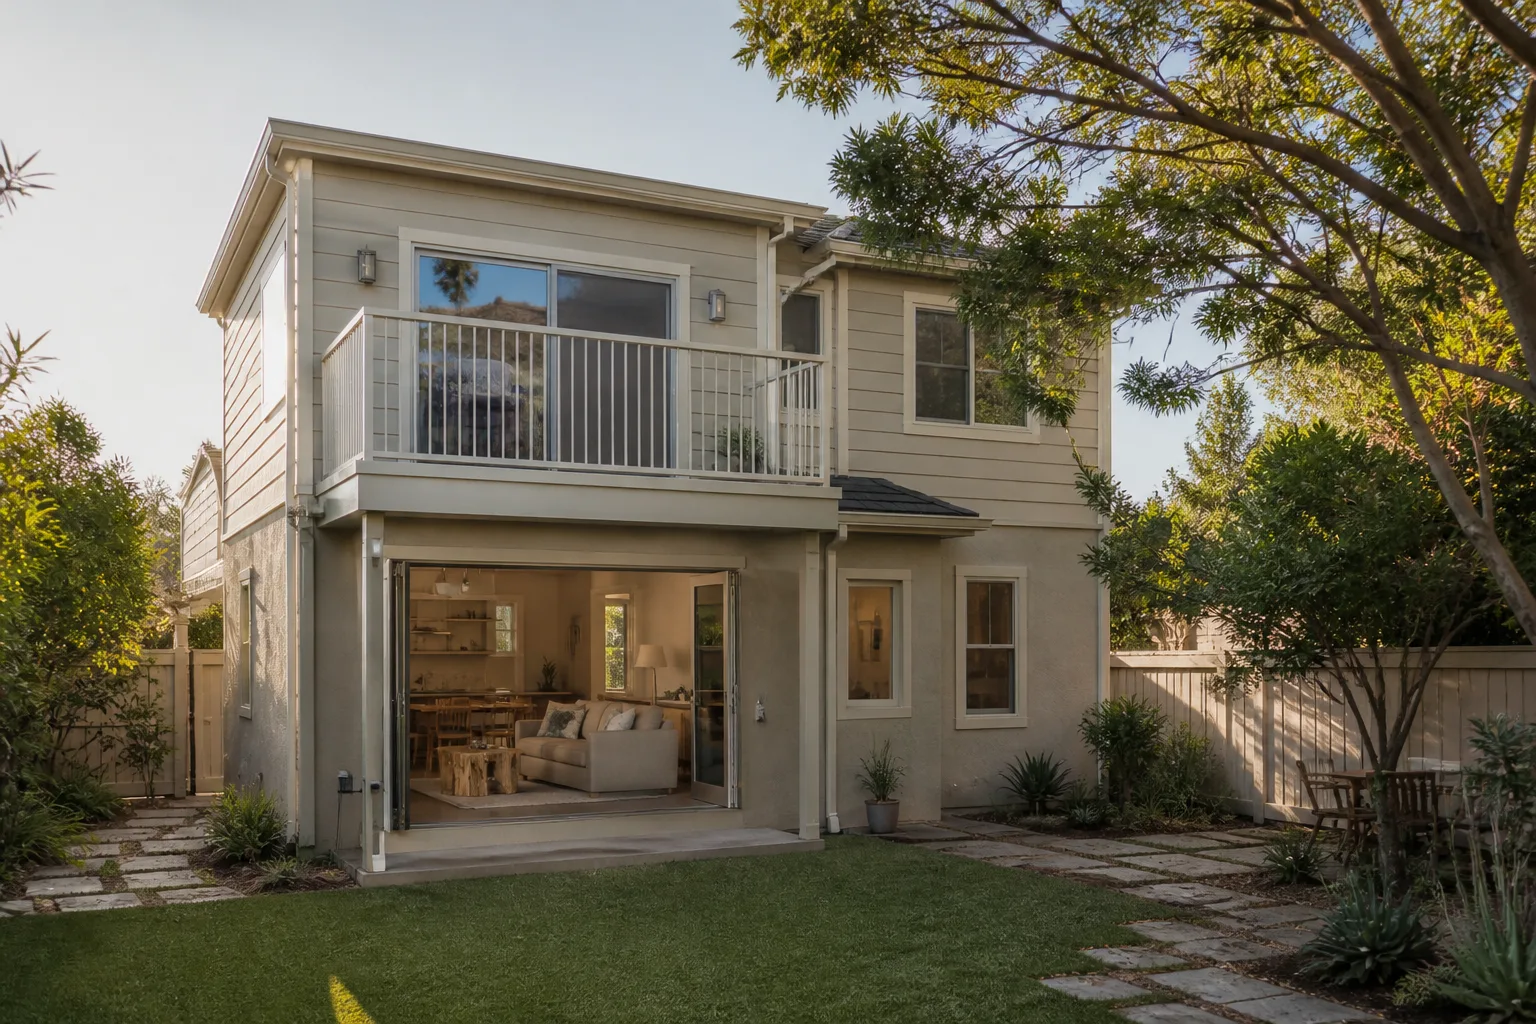
Room additions and bump-outs tied into a Cover unit in Fresno generally run $220 to $340 per square foot, all-in with permits, engineering, and finish work. A 400-square-foot bedroom or office addition typically lands between $88,000 and $136,000. Tub-to-shower bathroom additions run $45,000 to $75,000 depending on fixtures and whether you’re moving plumbing. Garage additions run $65,000 to $110,000 when they include a slab, framing, electrical, and drywall. Second-story additions are the biggest variable: $300 to $400 per square foot because you’re reinforcing the existing structure and adding stairs.
- Soil and foundation work: $12,000 to $30,000 depending on what the geotech report says about your lot
- Electrical upgrades: $3,500 to $9,000 if you need a subpanel or service bump
- HVAC extension or new mini-split: $5,000 to $14,000
- Roof tie-in work: $6,000 to $18,000 depending on the transition detail and roof condition
The honest answer is that every Fresno lot is different, and the price moves on soil, access, and what the Cover unit’s existing systems can handle. Call (559) 785-0627 and we’ll give you a real number, in writing, before you commit to anything.
Why Fresno Homeowners Call Sutton ADU Fresno for Cover Work
Most addition contractors hand you an estimate with a range and a shrug. We hand you a written price and a name. Every person who steps onto your property is background-checked, identity-verified, uniformed, and photo-badged under the Threshold Standard, the same system we use across the Threshold Group family of companies. Your project gets the 365-Day Done Right Promise in writing, covering workmanship for a full calendar year. If something fails, we come back for a free second visit and fix it. No haggling, no fee, no fine print.
Miles Hartwell grew up in Los Angeles and learned residential construction at Los Angeles Trade-Technical College before spending two decades doing everything from framing to finish work. He and his crew have been serving Fresno homeowners for years, running projects from the Tower District out to the newer subdivisions on the northeast side. He specializes in keeping builds on schedule and on budget, which as he puts it: “Tell me what you actually need – then we’ll figure out what makes sense.”
We also work with Abodu and Dvele units, which helps when a homeowner is deciding between prefab brands and needs honest guidance on which one fits their lot and budget. As an independent Cover service provider, we’re not affiliated with or authorized by Cover, and that suits us fine. We answer to you, not to a factory in another state.
FAQs
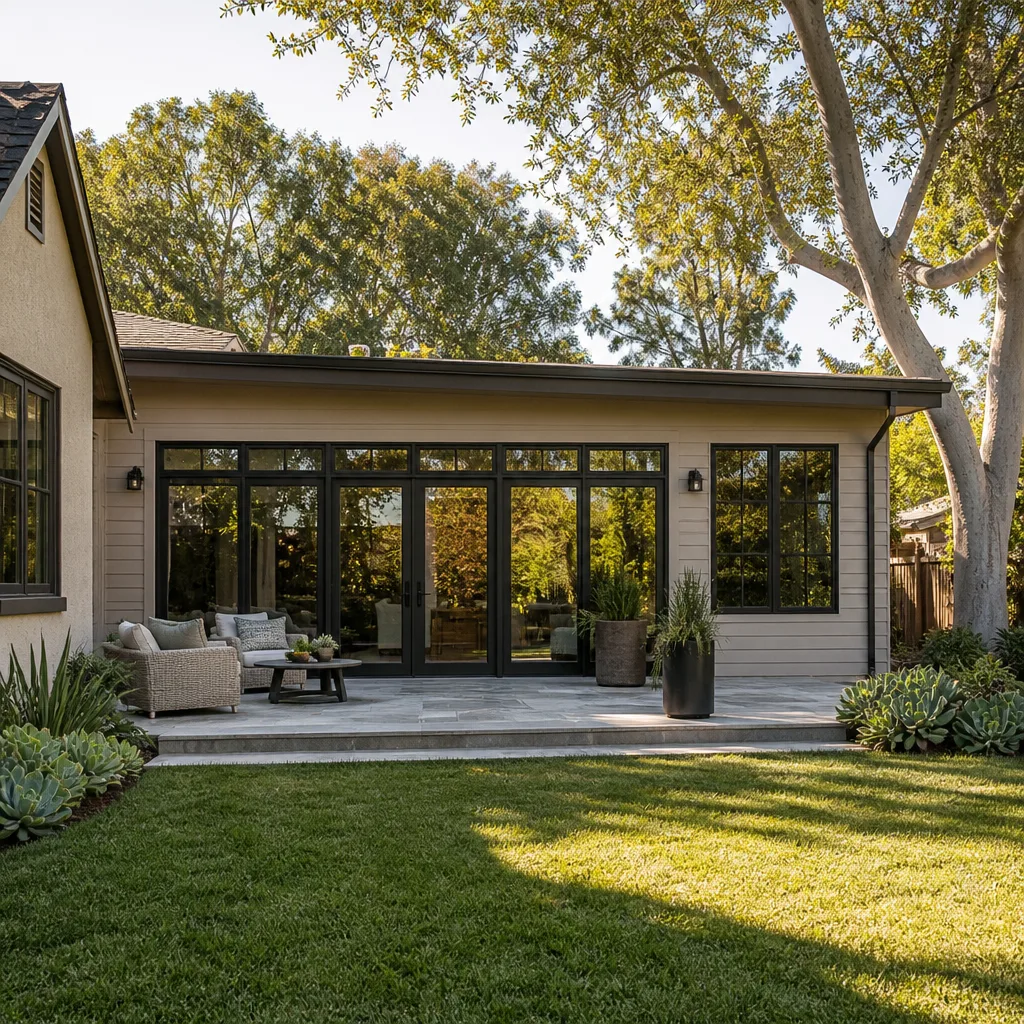
Site-built additions generally don’t void the Cover structural warranty on the original panels, but the tie-in work and any modifications to Cover’s systems fall outside their coverage. That’s why we document everything with photos and keep the original Cover components intact wherever possible. Call (559) 785-0627 and we’ll walk you through what your specific warranty says.
We take physical samples of your Cover unit’s interior and exterior finishes and match them through our local suppliers in Fresno. For exterior cladding, we often recommend James Hardie systems because they’re dimensionally stable in our climate and hold paint better than site-applied stucco. The seam where materials meet gets a movement-rated control joint so it doesn’t crack in two years.
Yes, but it depends on the foundation and the panel load capacity. Cover’s steel framing is strong, but second-story work adds significant dead load, and the original foundation was likely engineered for a single story. We bring in a structural engineer on every second-story job to verify what’s needed, usually deeper footings or additional piers. This isn’t the place to cut corners, and we won’t.
Most room additions and bump-outs run 4 to 7 months from permit submission to final inspection, depending on the City of Fresno’s plan review queue and the scope of work. Second-story additions run longer, often 7 to 10 months. We’ll give you a schedule in writing with the estimate, and we’ll tell you if it slips and why, not ghost you for three weeks.
Yes. The first conversation and the site visit are free, and the written estimate comes at no charge. We’d rather you know the real number up front than discover it halfway through the build. Call (559) 785-0627 to schedule yours.
Written by Miles Hartwell, Owner, Sutton ADU Fresno at Sutton ADU Fresno, serving Fresno and nearby areas.